
Single Carport
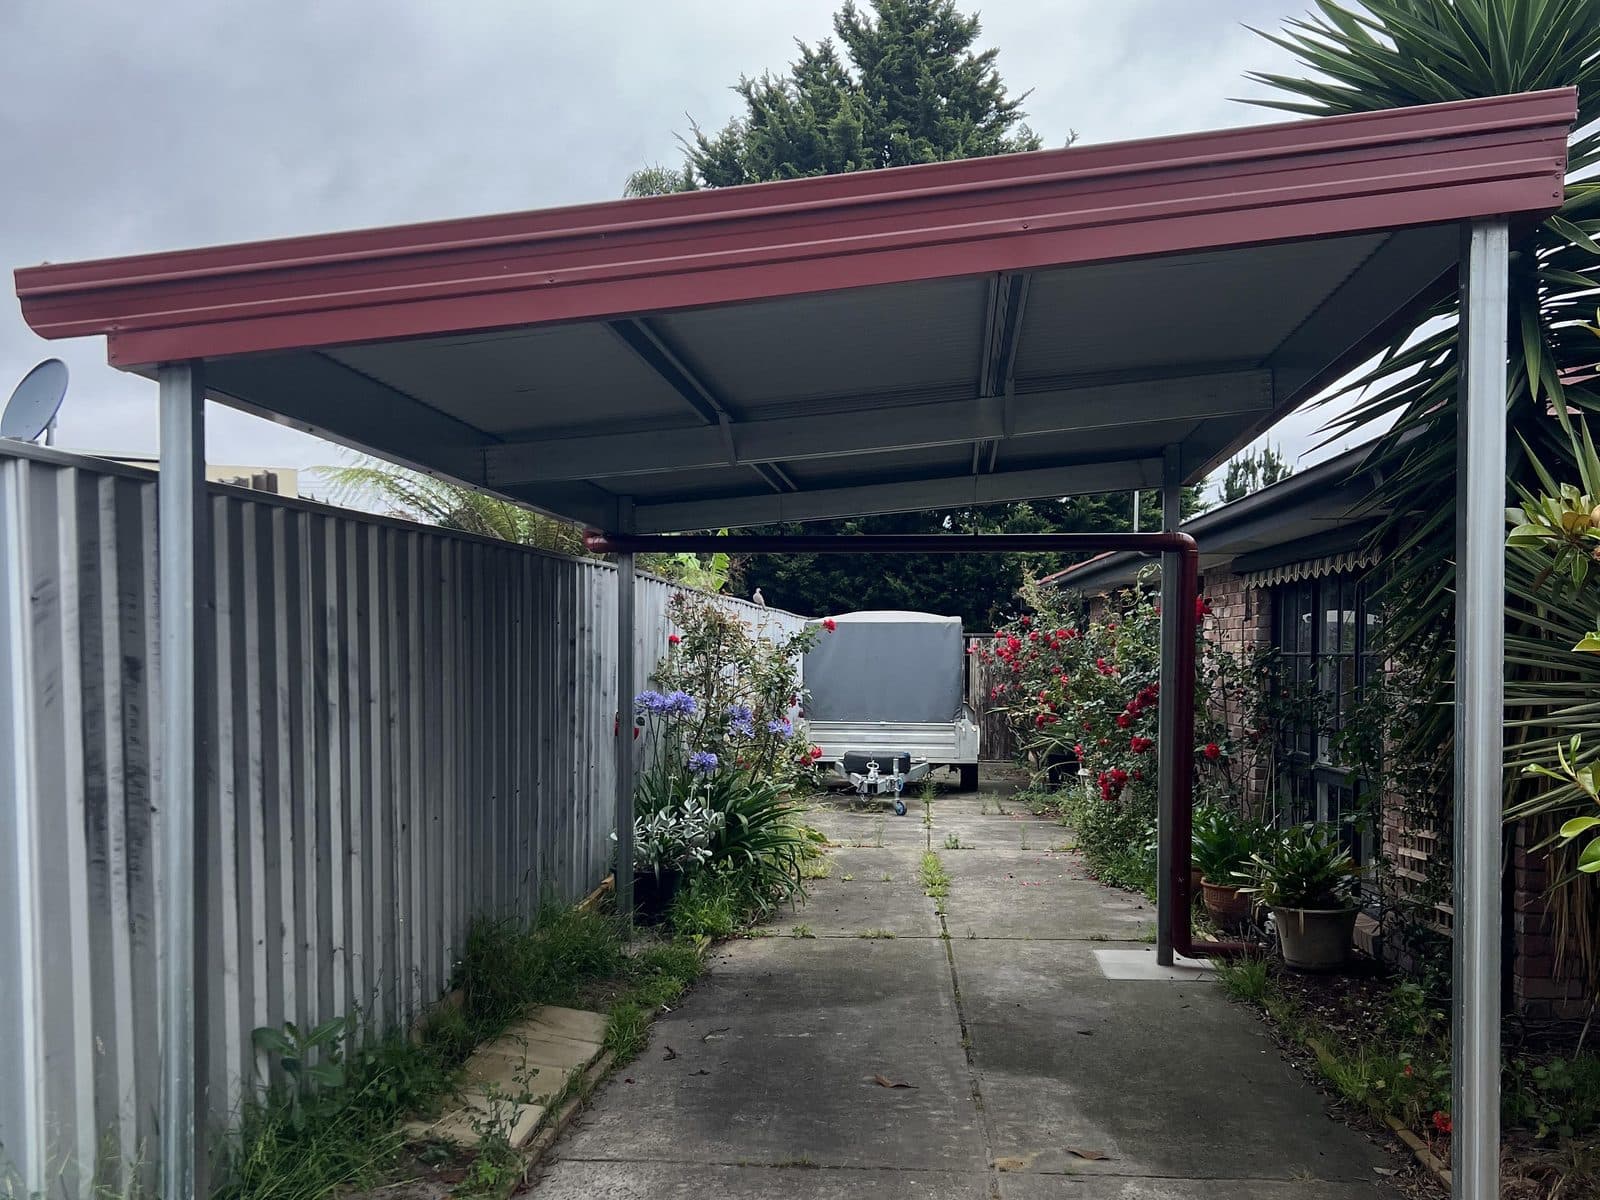
One car, the ute, or the ride-on and the trailer.
Priced at 4m x 6m x 2.4m, skillion roof
Includes standard engineering and metro delivery.
- Kit from
- $5,348
- Kit + build from
- $7,349
Quotes back within one working day · Family owned since 1979

Steel carport kits in skillion, gable, Dutch gable or hip roof, free-standing on their own posts. Engineered for your address, permit help from a team that does it every day, and your tailored quote back within one working day.
Start here
That one answer decides the size, the height and the roof. Pick the closest, and we take it from there.
One car, the ute, or the ride-on and the trailer. As a starting point a single is around 3.5 metres wide and 6 metres long, and most people go a little longer so the doors open under cover.
Quote this one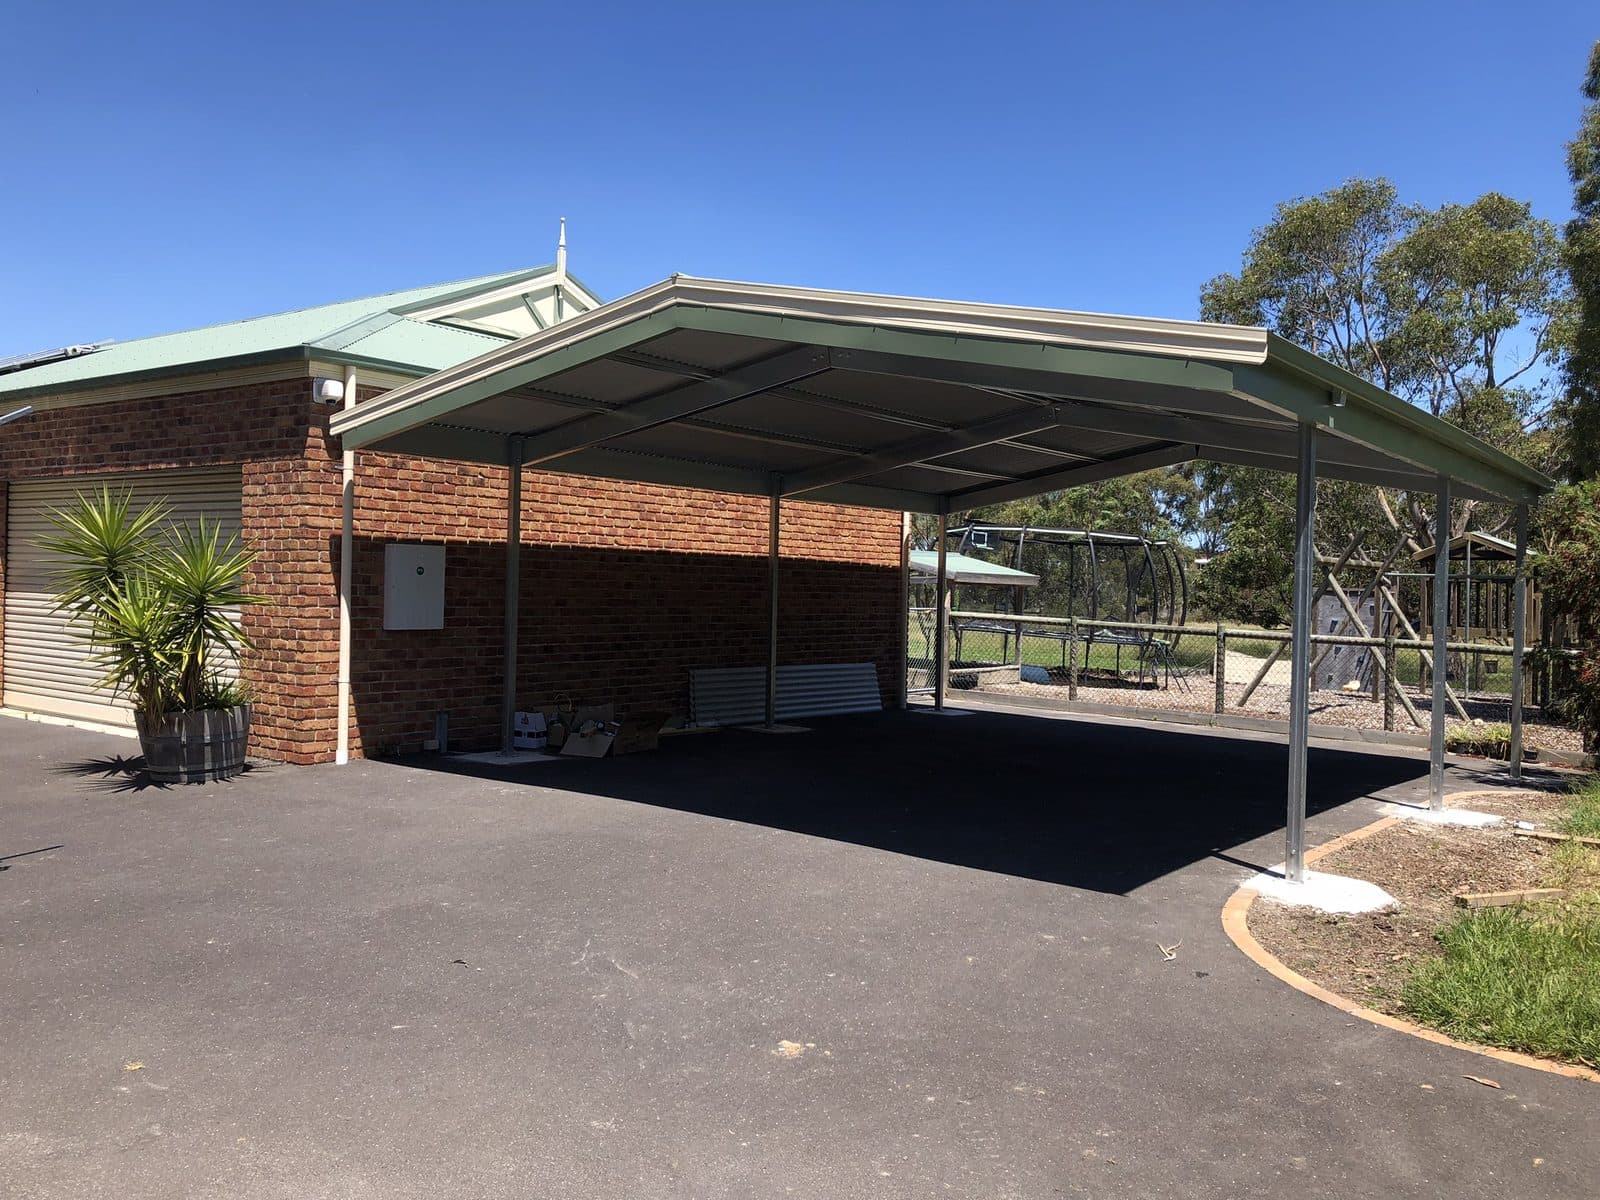
Two cars side by side, around 6 metres wide and 6 metres long. The most common carport we sell, and the one that suits most driveways.
Quote this one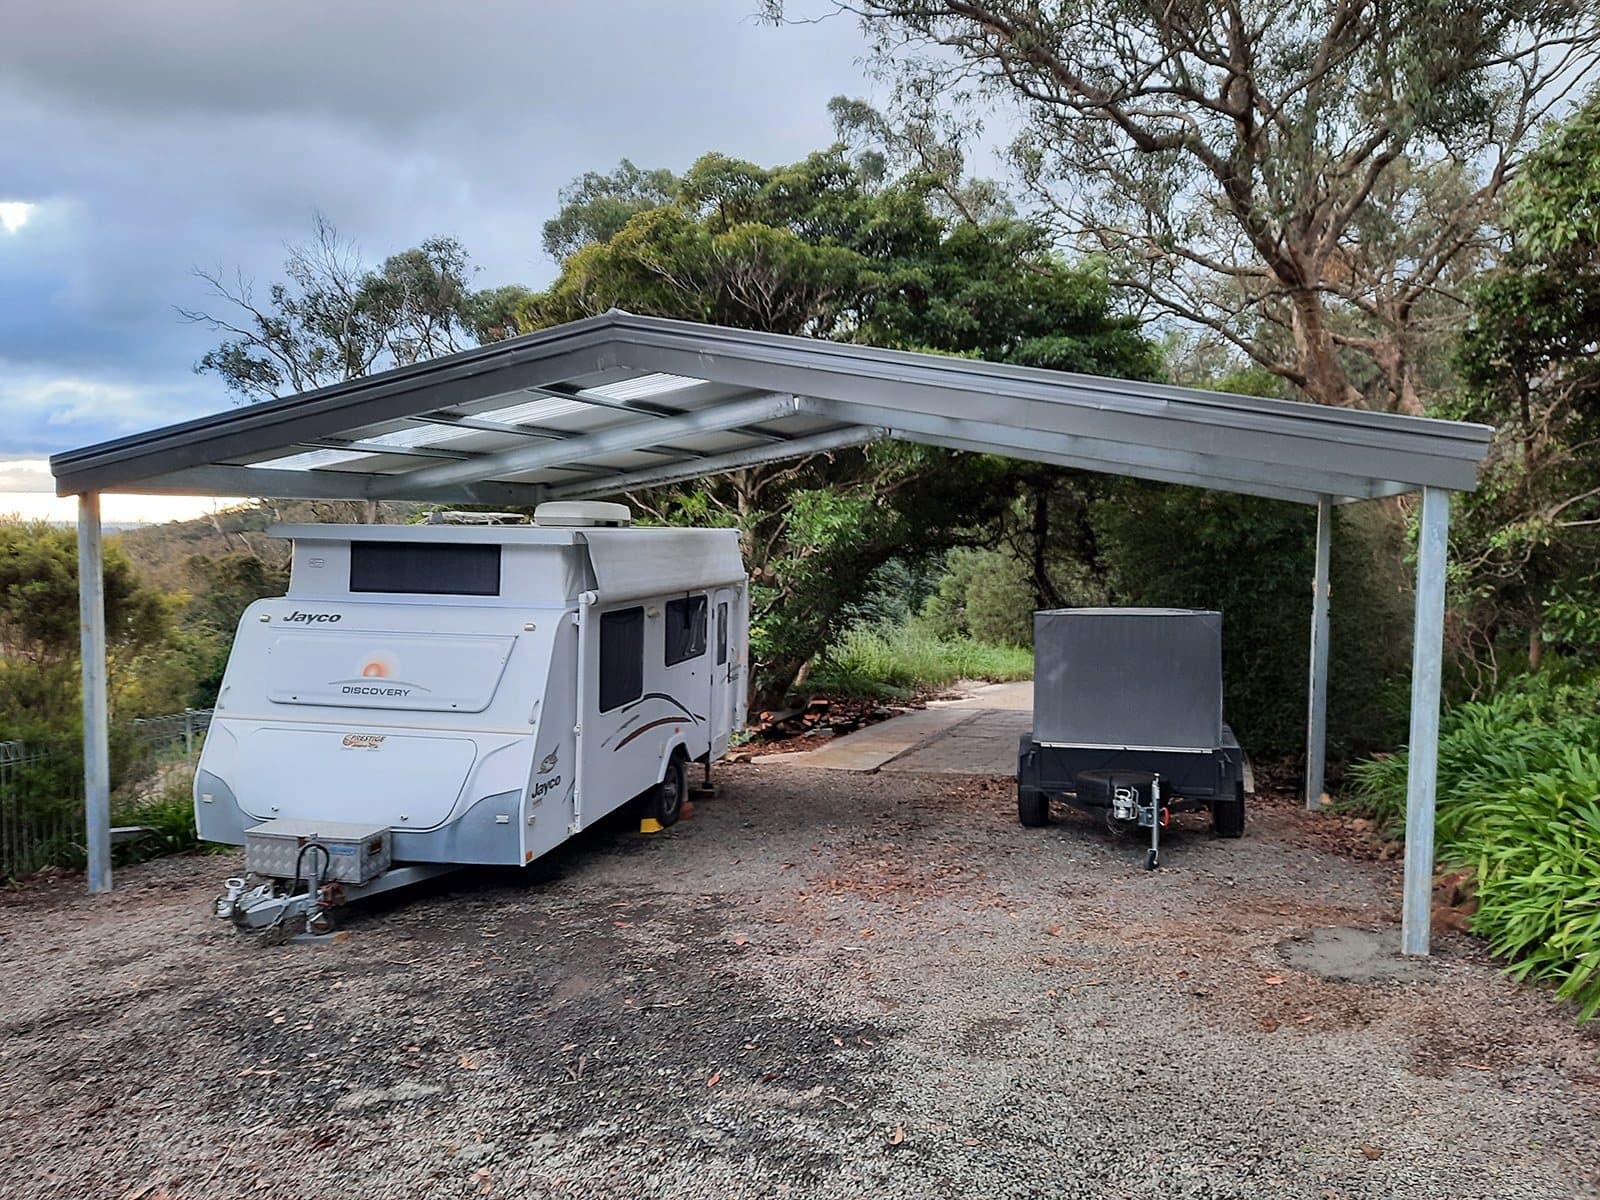
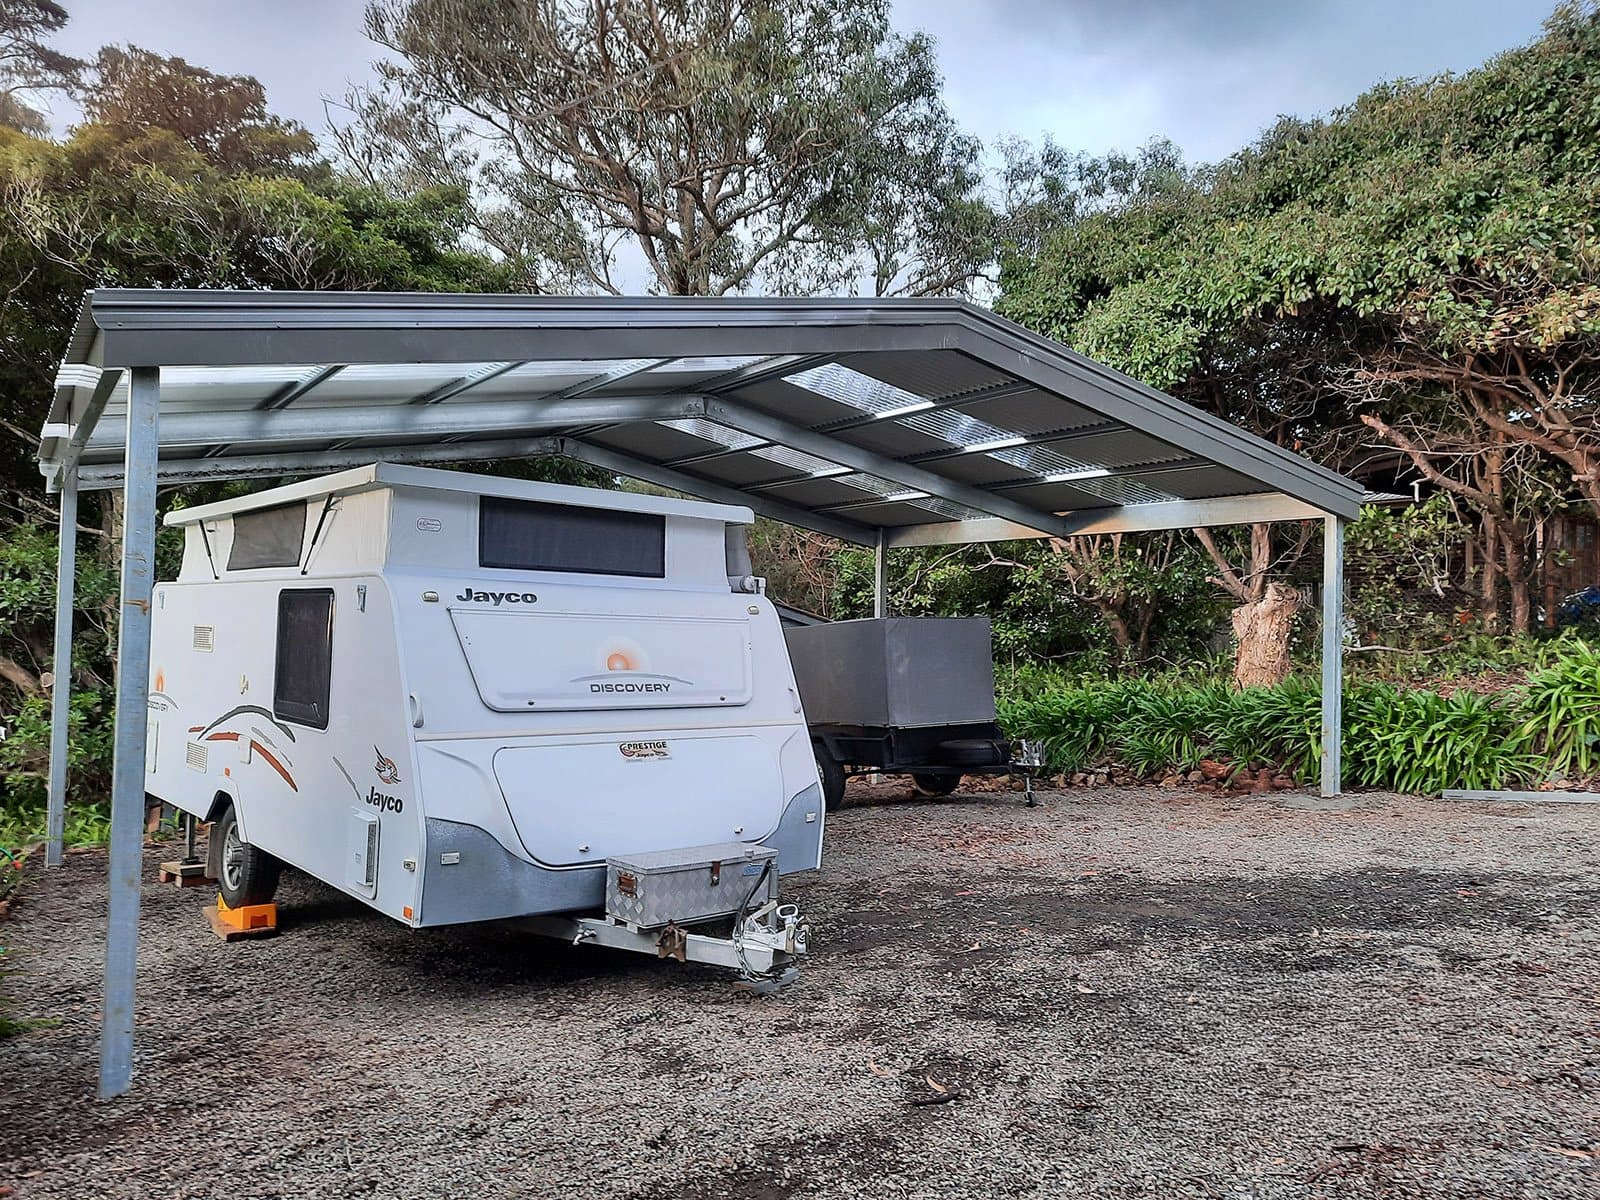
Extra post height and a steeper pitch, so the pop-top, the roof rack or the boat on its trailer clears the beam. Tell us what you own and we size to it.
Quote this one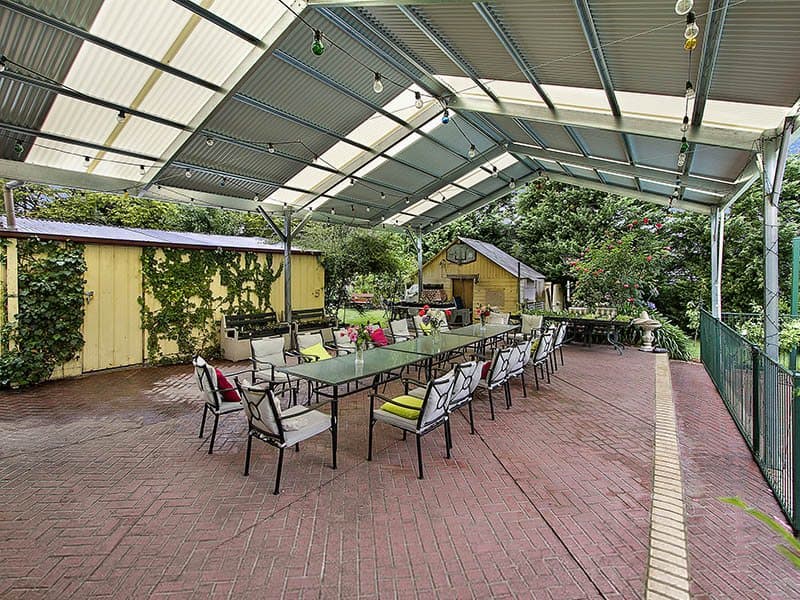
Used as an entertaining area: a covered spot for the outdoor table, the barbecue and friends, rain or shine. A carport is the most affordable large roof you can put over a space.
Quote this oneStarting prices
Three common sizes, priced. Any size is available, and your quote is made for your size and your site.
One car, the ute, or the ride-on and the trailer.
Priced at 4m x 6m x 2.4m, skillion roof
Includes standard engineering and metro delivery.
Two cars side by side, the size most driveways suit.
Priced at 6m x 6m x 2.4m, gable roof
Includes standard engineering and metro delivery.
Three cars, or two and the trailer, or a covered outdoor area.
Priced at 9m x 6m x 2.4m, gable roof
Includes standard engineering and metro delivery.
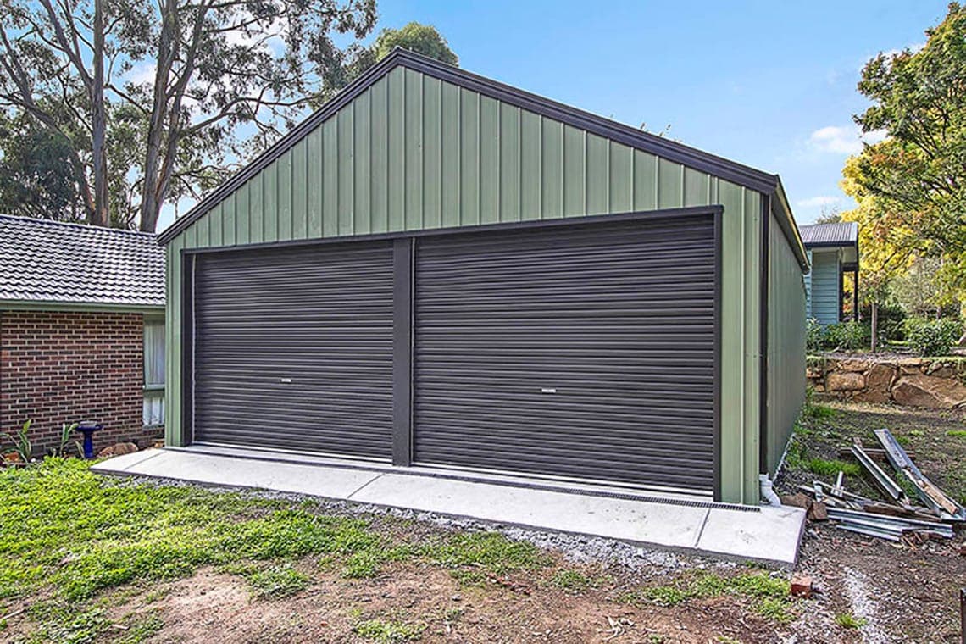
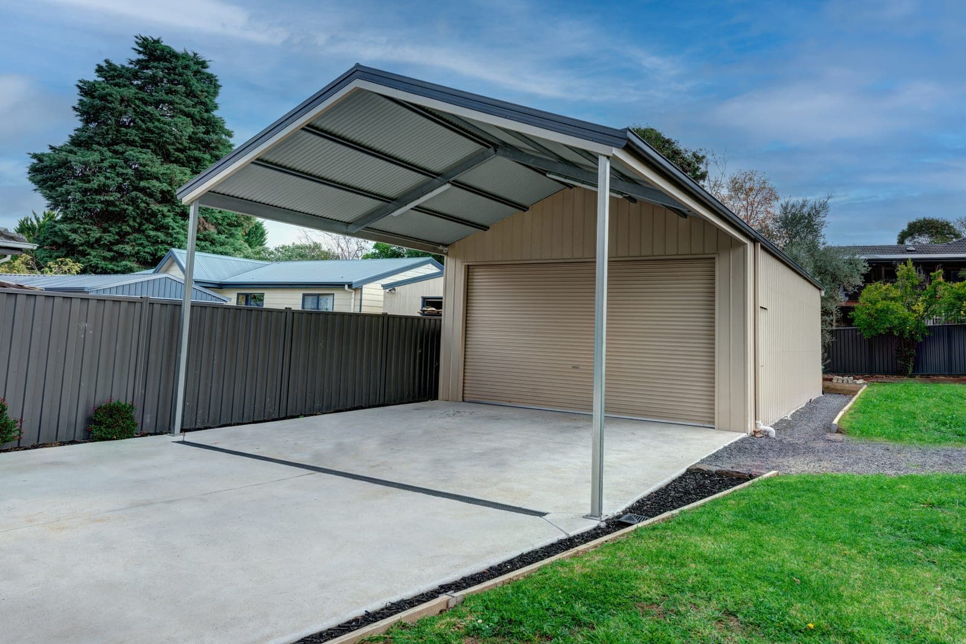
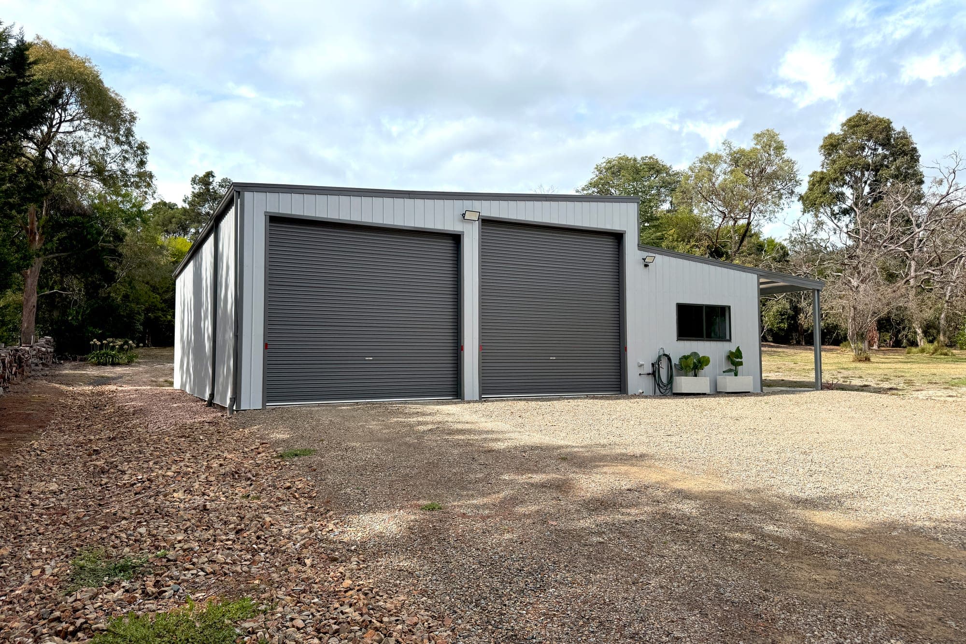
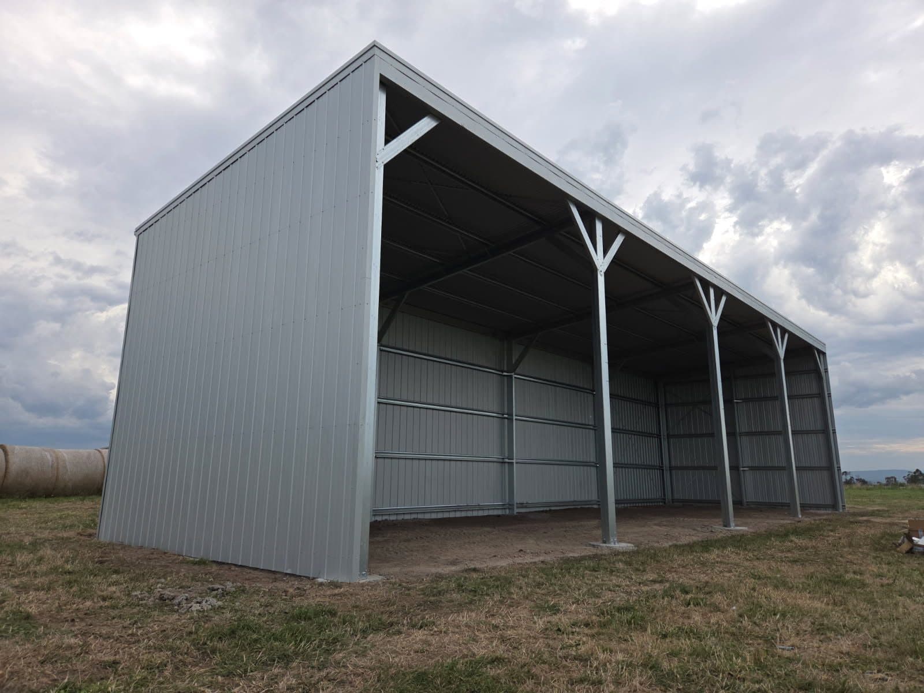
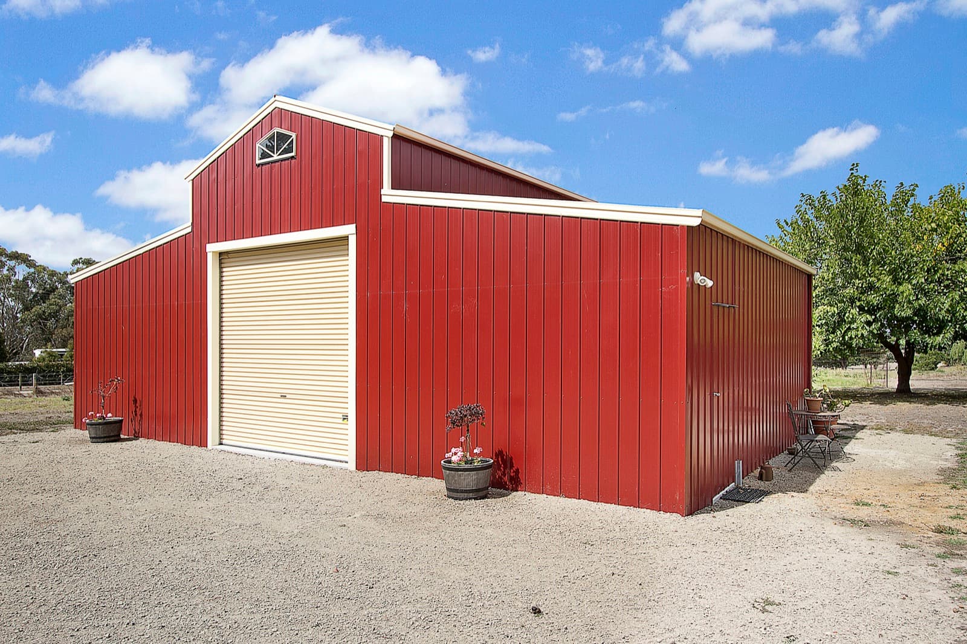
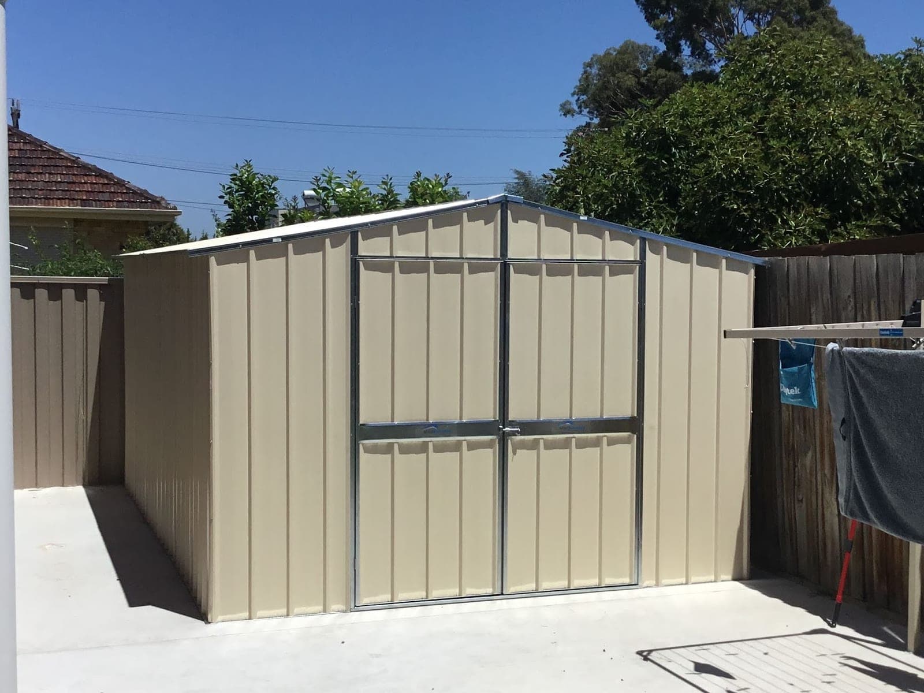
Every photo is a real customer's carport, shown for the look. The one pictured may differ from the size and spec priced.
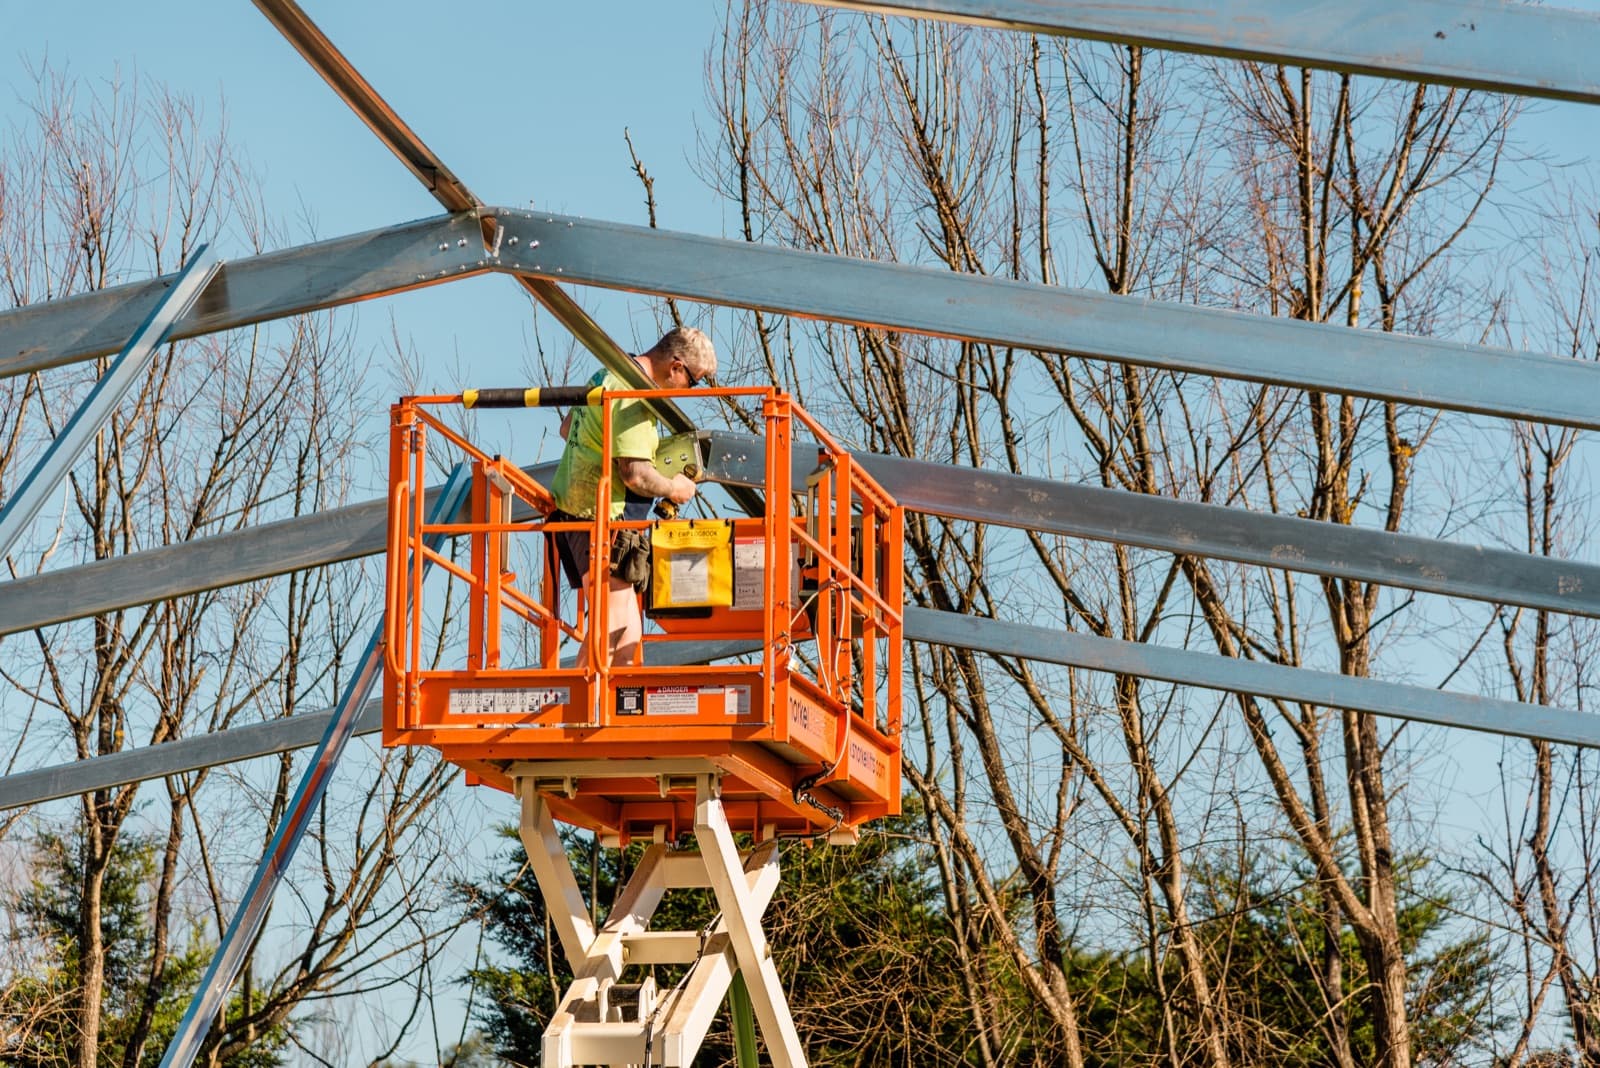
Prices include GST, standard engineering and delivery to metro Melbourne. Regional delivery costs more. They exclude the concrete footings and the permit. Build prices are a guide for the builders and installers we refer you to, and move with your site, soil and access. They leave out equipment hire, such as a scissor lift.
Four roofs
Most people match the house. Some want a lower line so the carport disappears. Either is right, and the roof decides both the look and the height inside.
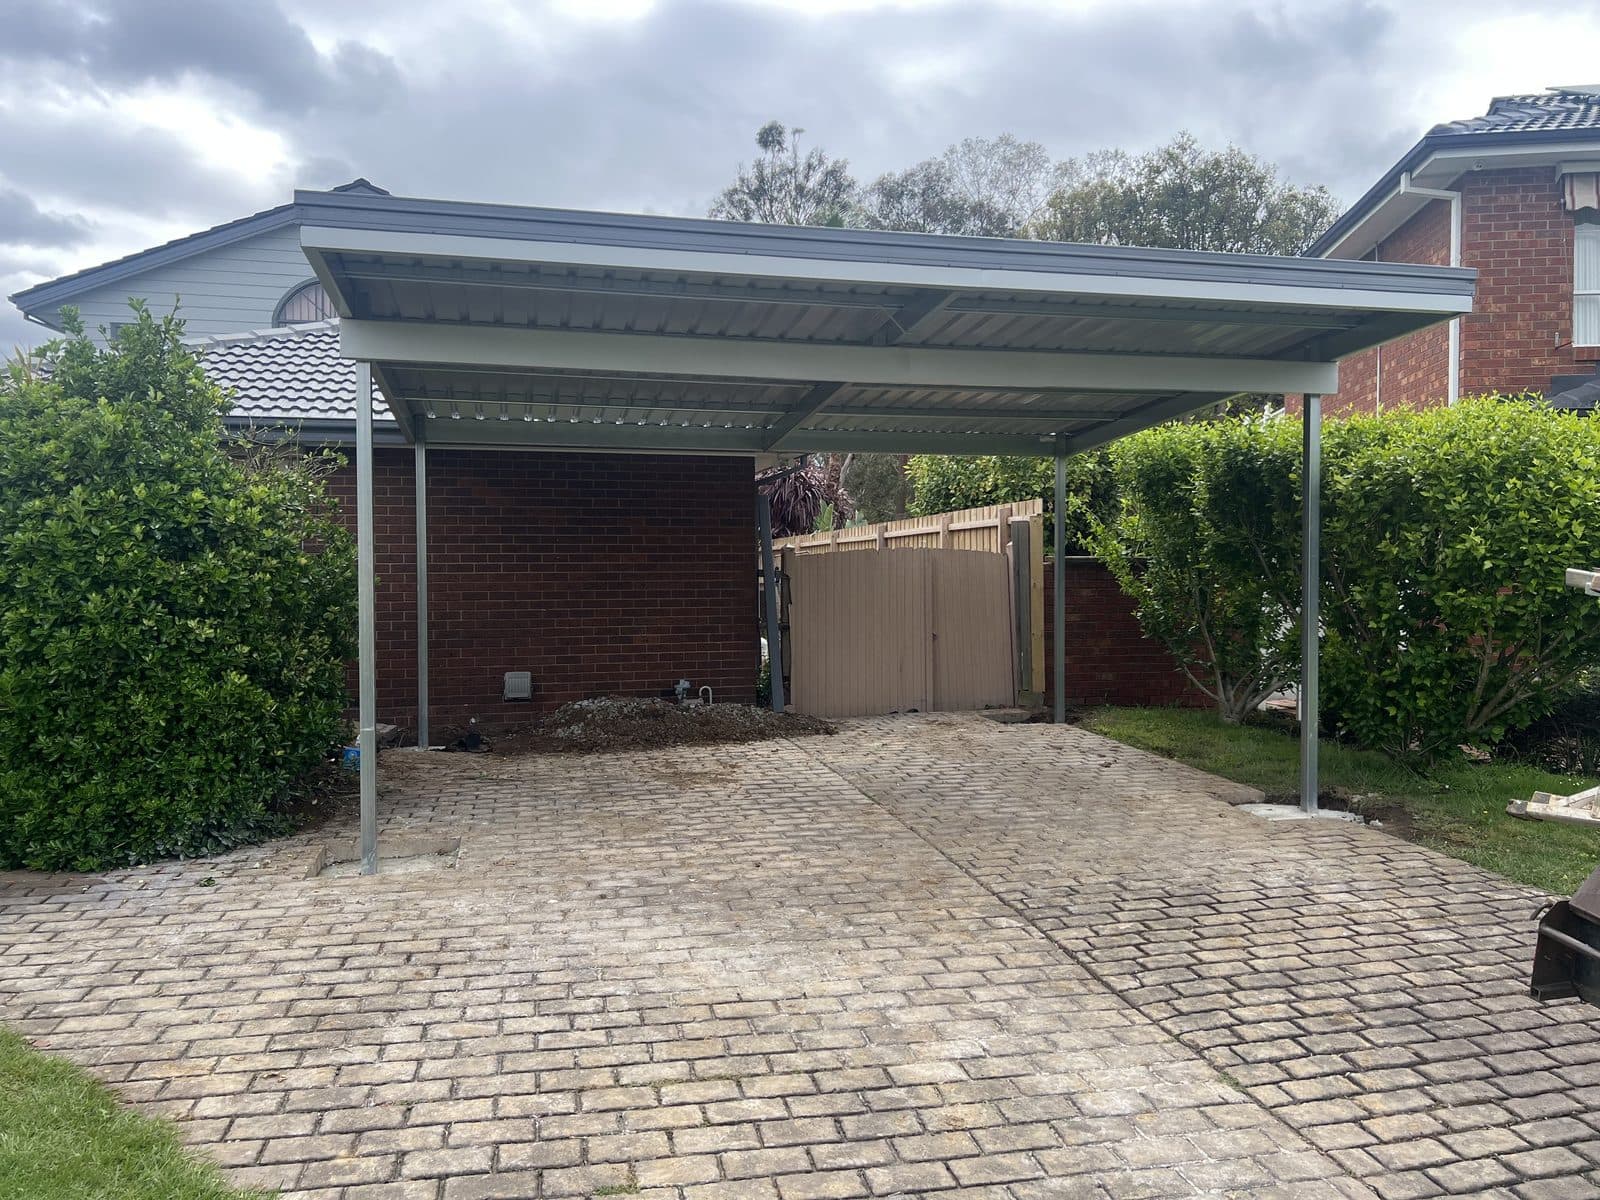
One slope, low profile. Suits a carport close to a fence or a boundary, where height is limited and a low roof helps.
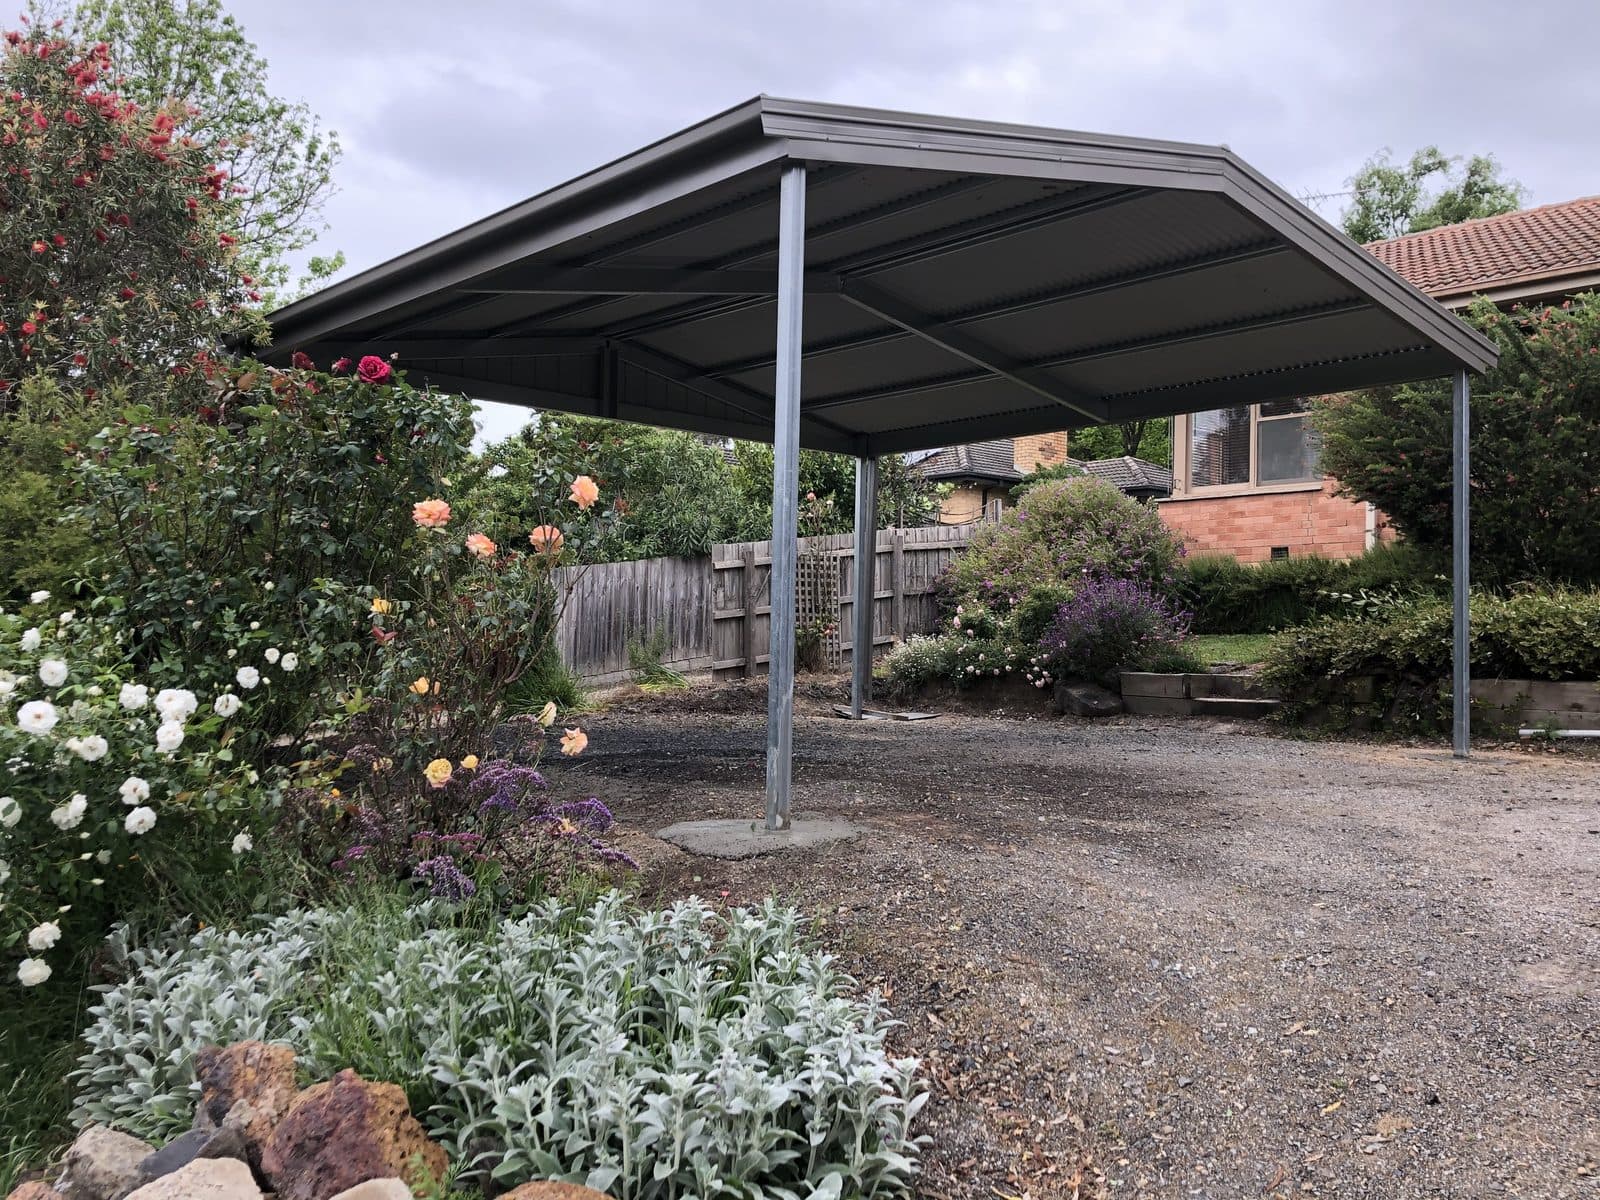
The classic pitched roof. The most height inside, and it matches most houses in Victoria. Our most common carport.
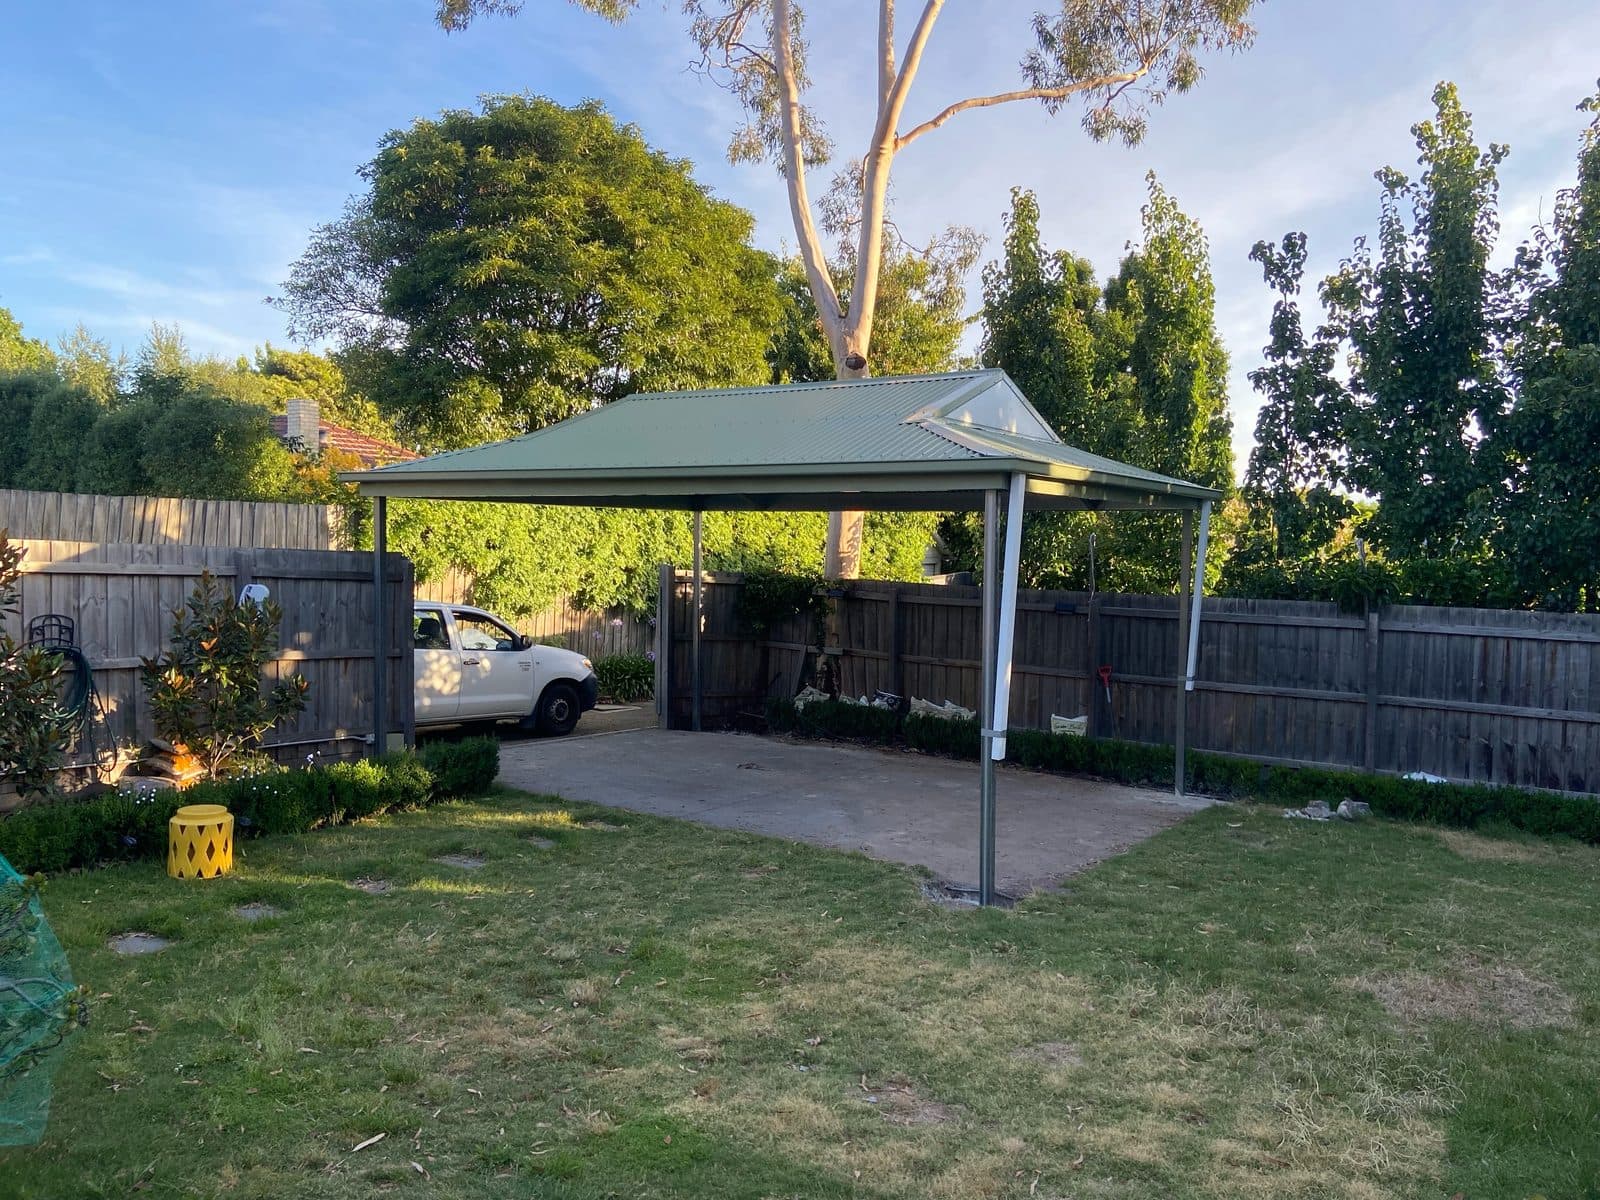
A gable with hipped ends, so the roof reads as softer and sits well beside a house with the same shape.
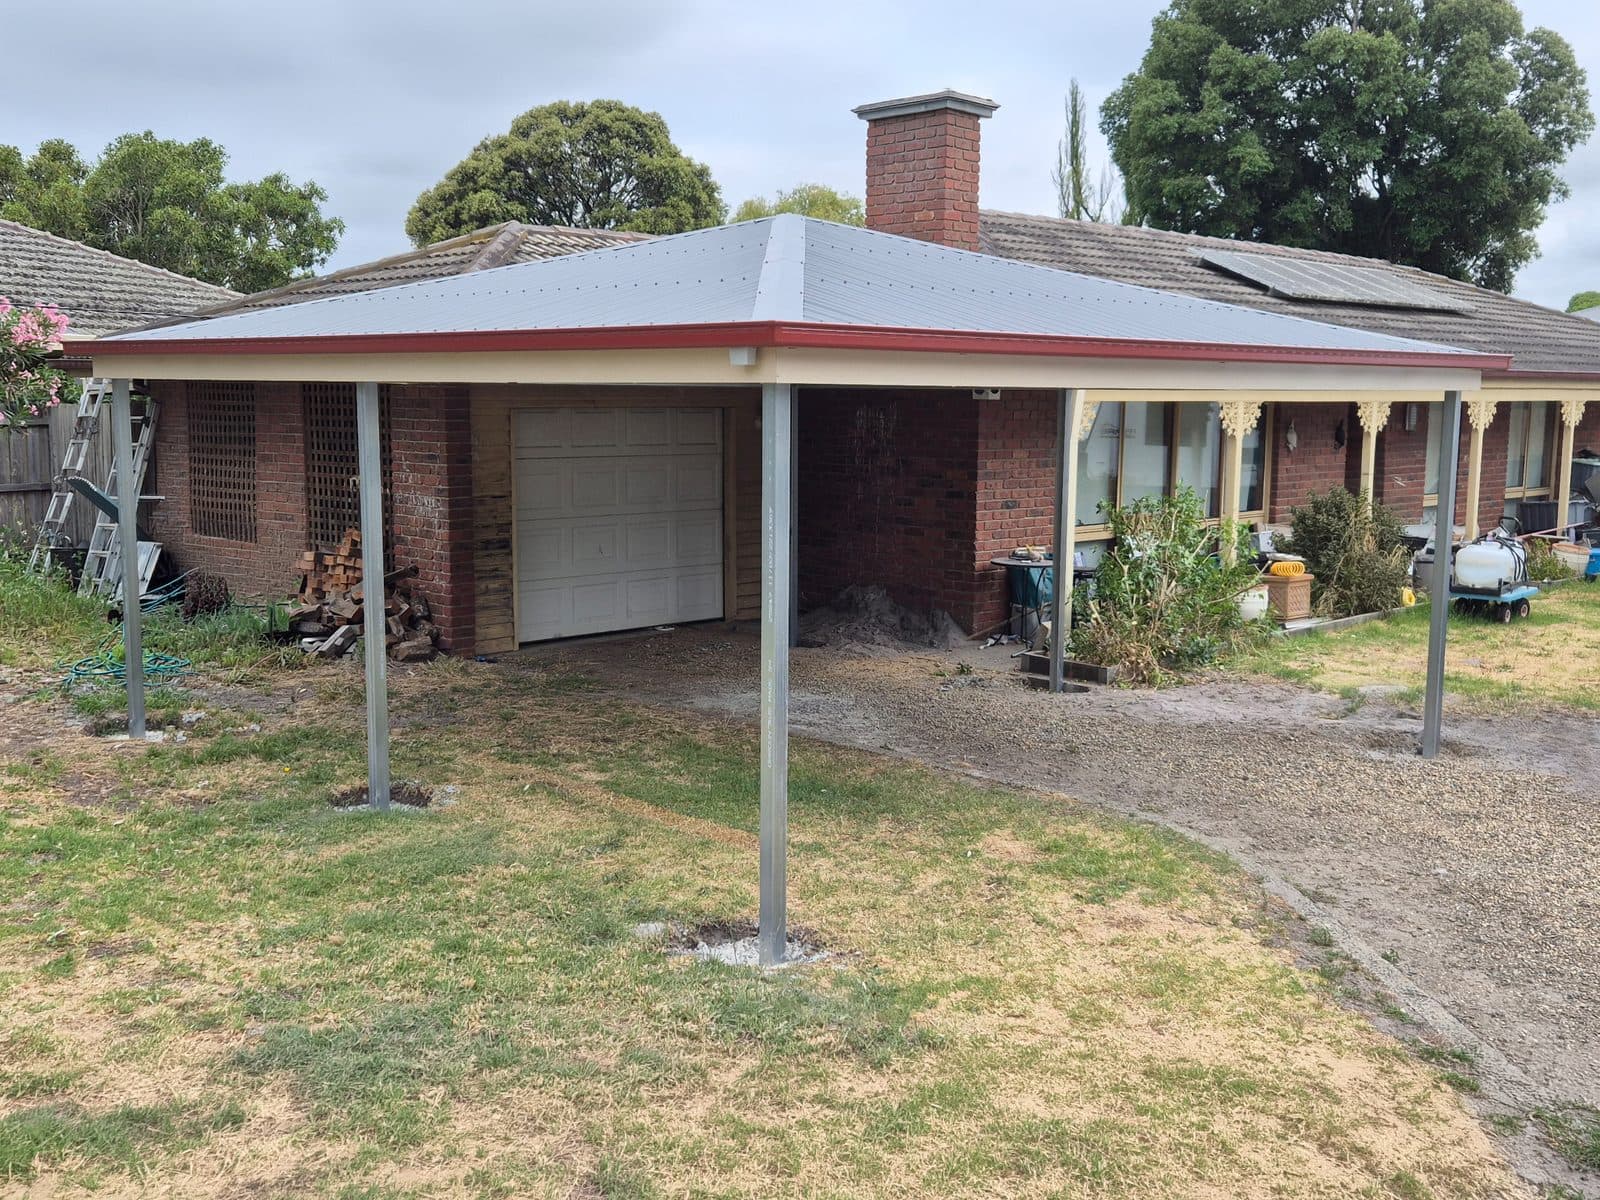
All four sides slope. Chosen to match a hip-roofed house so the carport looks like it was always there.
Getting the size right
A carport is sized around what goes under it, so that is where we start.
What you get
We sell the carport as a kit, with expert permit help, engineering, and three ways to build: yourself, as an owner-builder, or with a registered builder. Here is exactly where the lines are.
What you can choose
Six decisions, and none of them hard. Say what matters and we sort the rest at quote stage.
Skillion, gable, Dutch gable or hip, matched to your roofline or deliberately different.
A roller door across the front keeps the car and your belongings out of sight from the street.
Sized for a 4WD, a caravan with the roof up, or a boat on a trailer. Say what you park and we size the posts to it.
Single, double or wider, to suit the driveway you already have. Every wide span is engineered for your site.
Skylights for daylight underneath, and gable infill sheeting under the roof peak.
The full COLORBOND® range, including Matt, across roof, posts and trims, so it matches the house or contrasts on purpose.
Built around the way people use them
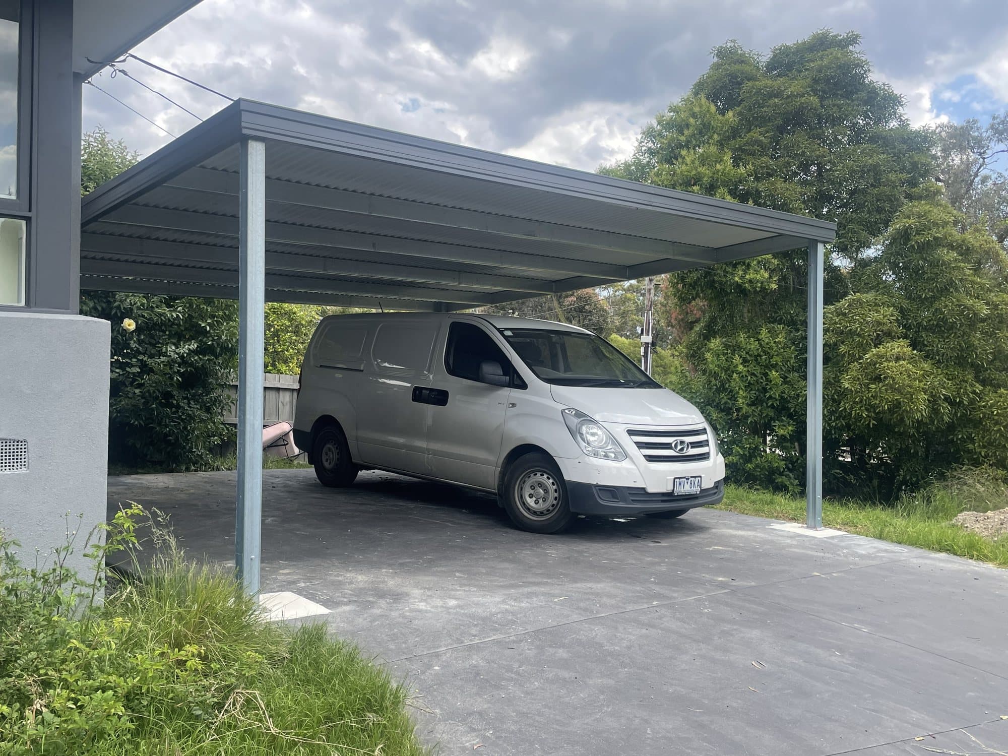
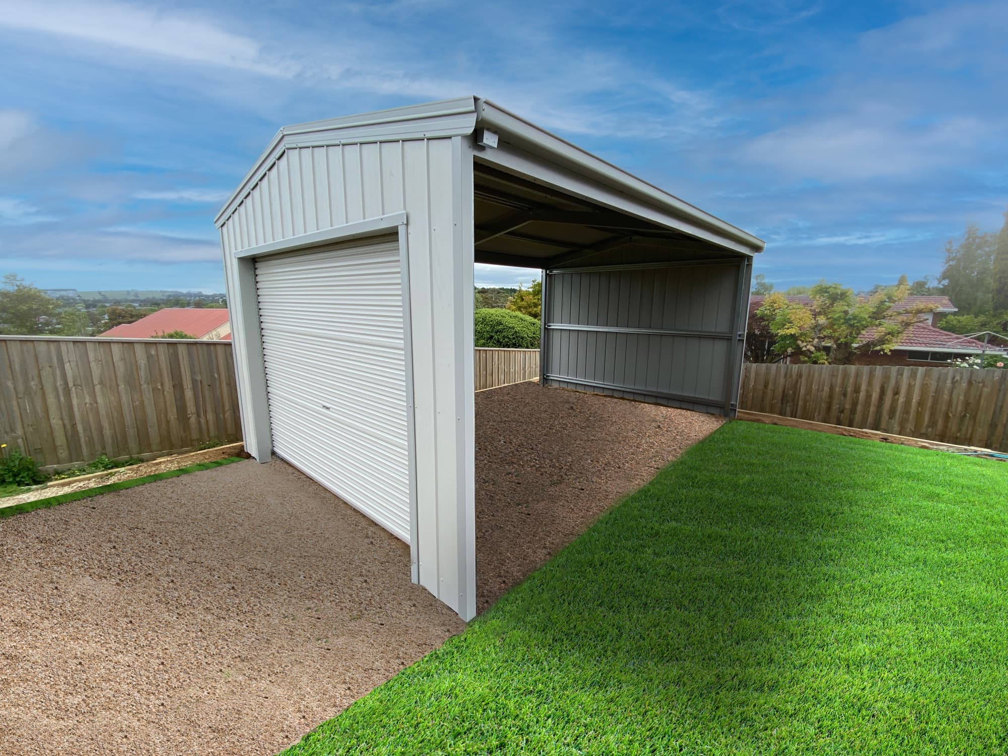
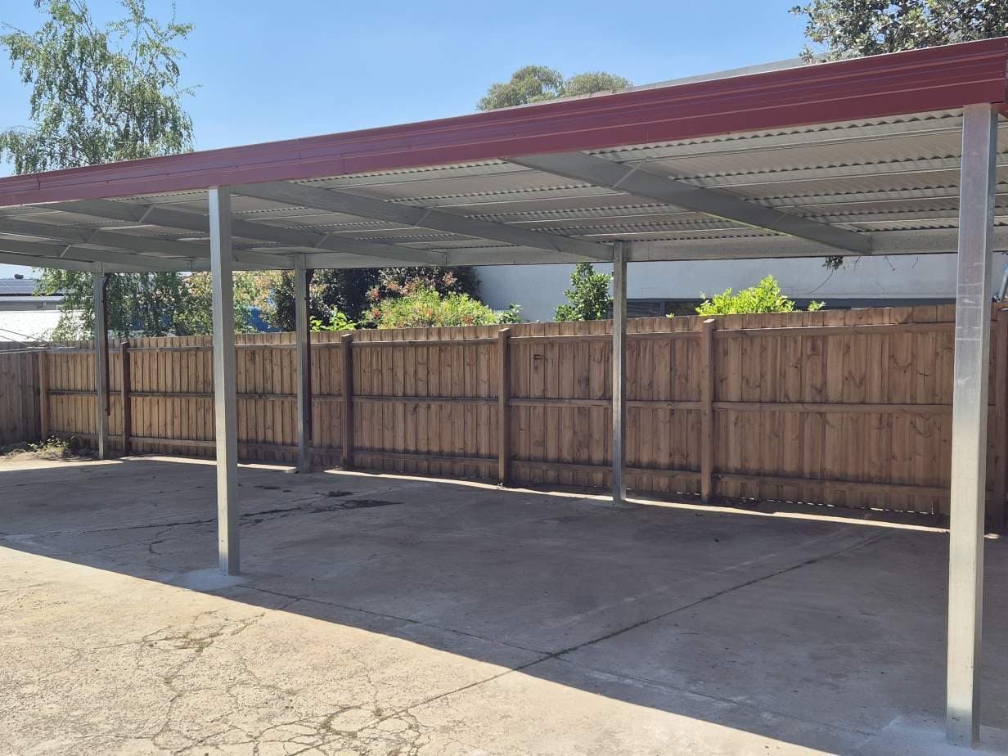
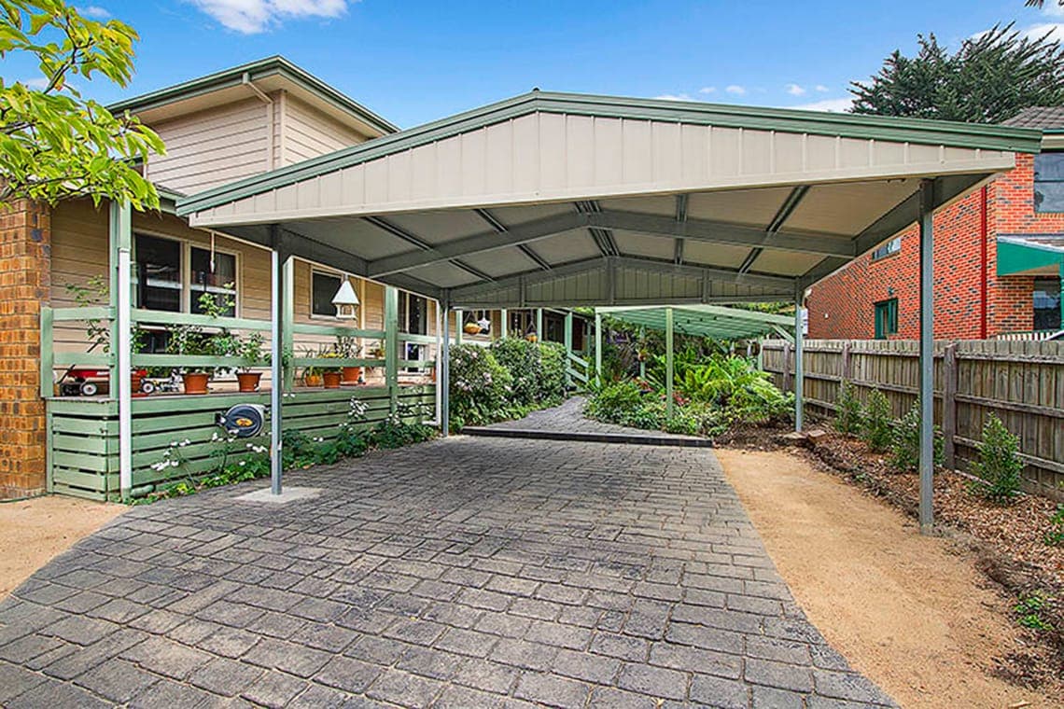
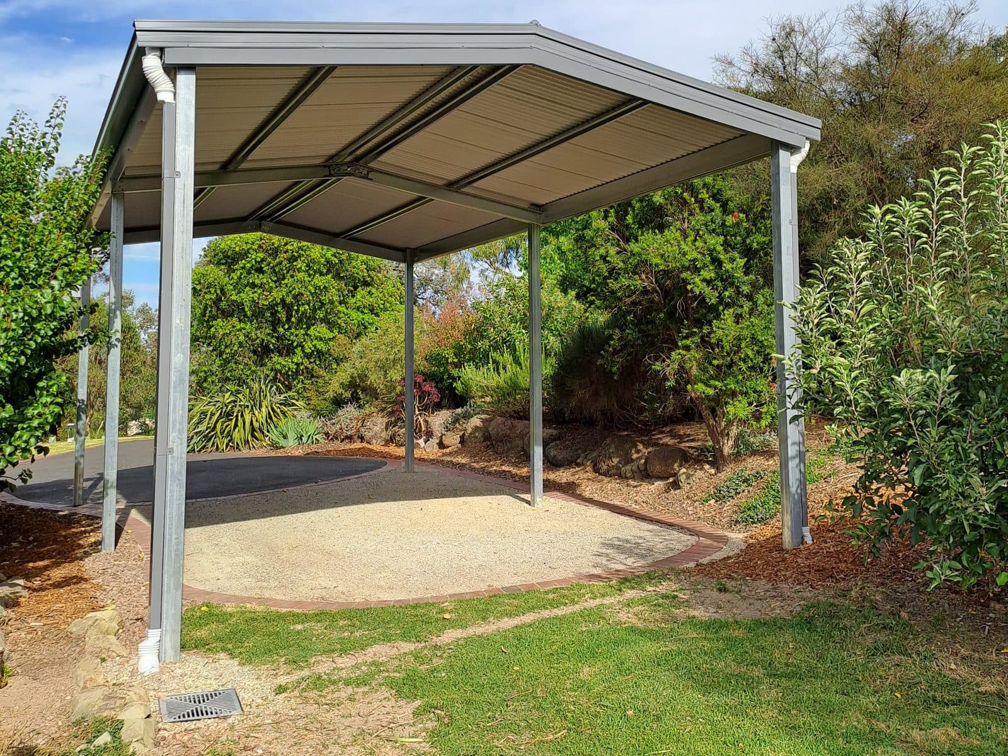
A long skillion along the back fence, a gable beside a weatherboard home, and a free-standing gable in a garden. More in the gallery.
See the galleryWhere it goes
A carport is a simple building. Where it goes is not. Wind off the bay is different from wind in the hills, a corner block is different from a battle-axe, and a carport in front of the house or close to a boundary changes what the council will allow. Every carport we sell is engineered for its own address: the wind region, the terrain around it, and what your council needs to see.
Our permit team deals with front setbacks and boundary positions every working day. You do not need to learn the rules. Tell us where it is going with your quote request and we can talk it through with you.
How permit help worksHow it works
What customers say
Extremely happy with the service from Shed Bonanza and all their staff from start to finish, with the supply and installation of our garage.
Great service, very attentive. They organised all design work and paperwork to present to our design committee, then the local council planning department.
We wanted quality, and being able to visit the Bayswater showroom and see the displays made the decision easy.
FAQ
Cannot see yours? Ask us when you request a quote, or just call. You will get a real answer from someone who has done it before.
Usually, and it depends on size, siting and your council. In Victoria a building permit is required for any structure over 10 square metres, and that includes open carports. We can assist you through the building permit process. We are not the permit authority, but our permit team deals with councils, title searches and building surveyors every working day, and we bring decades of experience and knowledge to it. If you would rather handle the permit yourself, that is your call.
As a general rule, anything over 10 square metres needs a building permit, and a carport that fits a car is over that. There are exemptions, and they depend on your council, where the carport sits on the block and how close it is to a boundary. Tell us where it is going when you request your quote. Our permit team deals with these questions every day.
Start with what you park. A single carport for one car is usually around 3 metres wide and 6 metres long, a double around 6 by 6, and a caravan or a boat needs more height than length. Add room to open the doors and walk around, and think about what you will own in five years, because it is far cheaper to build a metre bigger now than to replace it later. Put your best guess in the quote form and we will size it properly with you.
Give us three measurements: length, width and the highest point of the caravan or boat on its trailer. We size the carport to those with clearance to spare.
Sometimes, and it is the question our permit team answers most. Where a carport sits on the block changes what the council will allow, and the rules differ between councils and sometimes between streets. We deal with front setbacks and boundary positions every day. Tell us where you want it and we can talk through what is usually possible.
No. Our carports are free-standing, on their own posts, and we do not attach to existing buildings. A free-standing carport can still sit right beside the house, over the same driveway, and it keeps things simpler: nothing ties into your wall or roof, so there is less for the engineering and the permit to deal with.
Often, and it is one of the first things we check. The posts need footings that suit the engineering for your site, and an existing slab or driveway may or may not give you that. Tell us what is there now and we will say what is needed. If new footings or a slab are required, the concreters we refer quote that as part of the job.
Everything above the ground: the posts, beams and frame engineered for your site, the roof sheets, gutters, downpipes and flashings in your colour, every bolt, screw and bracket, and the engineering drawings and certificate made for your site and your job, with the assembly plans. Permit help comes with it: we can assist you through the process, with decades of experience behind us. The slab or footings and the labour to put it up are separate, and we can refer builders and concreters for both.
A single or double carport is one of the simpler kits we sell, and two people with basic tools can put one up. Footings need to cure first, so allow for that. If you would rather not, the builders we refer do it regularly and quote the labour up front.
Sometimes, but it needs to be engineered for it from the start. A carport designed to stay open and one designed to take walls later are different structures. Say so when you request your quote and we will design for it.
Yes. A roller door on the front is one of our carport add-ons. It keeps your car and belongings out of sight from the street.
We only sell steel carports, so take this with that in mind. Steel does not rot, warp, split or need painting, termites do not eat it, and every carport we sell is engineered for your site and wind rating. Timber can look lovely and it suits some homes, but it is a maintenance item for the rest of its life. Ours are COLORBOND® steel, in the full colour range.
A carport is a roof on posts, open on the sides. A garage has walls and a door. A carport is quicker, cheaper and needs less from your block; a garage locks up. If you want both, a garaport is an enclosed garage with a carport roof in front, all one building.
It depends on the size, the roof style, the height, the wind rating at your address, and whether you put it up yourself or have it built. Two carports the same size can be quite different jobs, which is why every quote is tailored to the job. Tell us what you park and roughly where it goes, and your tailored quote comes back within one working day, with no obligation.
Yes. Plenty of our customers do, and a carport is one of the simpler kits to build. Plenty would rather not, and we can arrange a registered builder we have worked with for years to take on the whole build, and a concreter for the footings. If you are an owner-builder, we can introduce builders and installers we have worked with for years. You engage them directly, so you stay in control.
We deliver across Victoria and the NSW border region on regular runs, and by arrangement to Sydney, Newcastle, Wollongong and south-east Queensland. Check your suburb on our delivery areas page, or put your address into the quote form and it will tell you straight away. If we cannot help, we will say so rather than waste your time.
Get your free quote
Start with five quick details, that is all we need to get going. Prefer to talk it through? Call us, or drop into a showroom.