Quotes back within one working day · Family owned since 1979

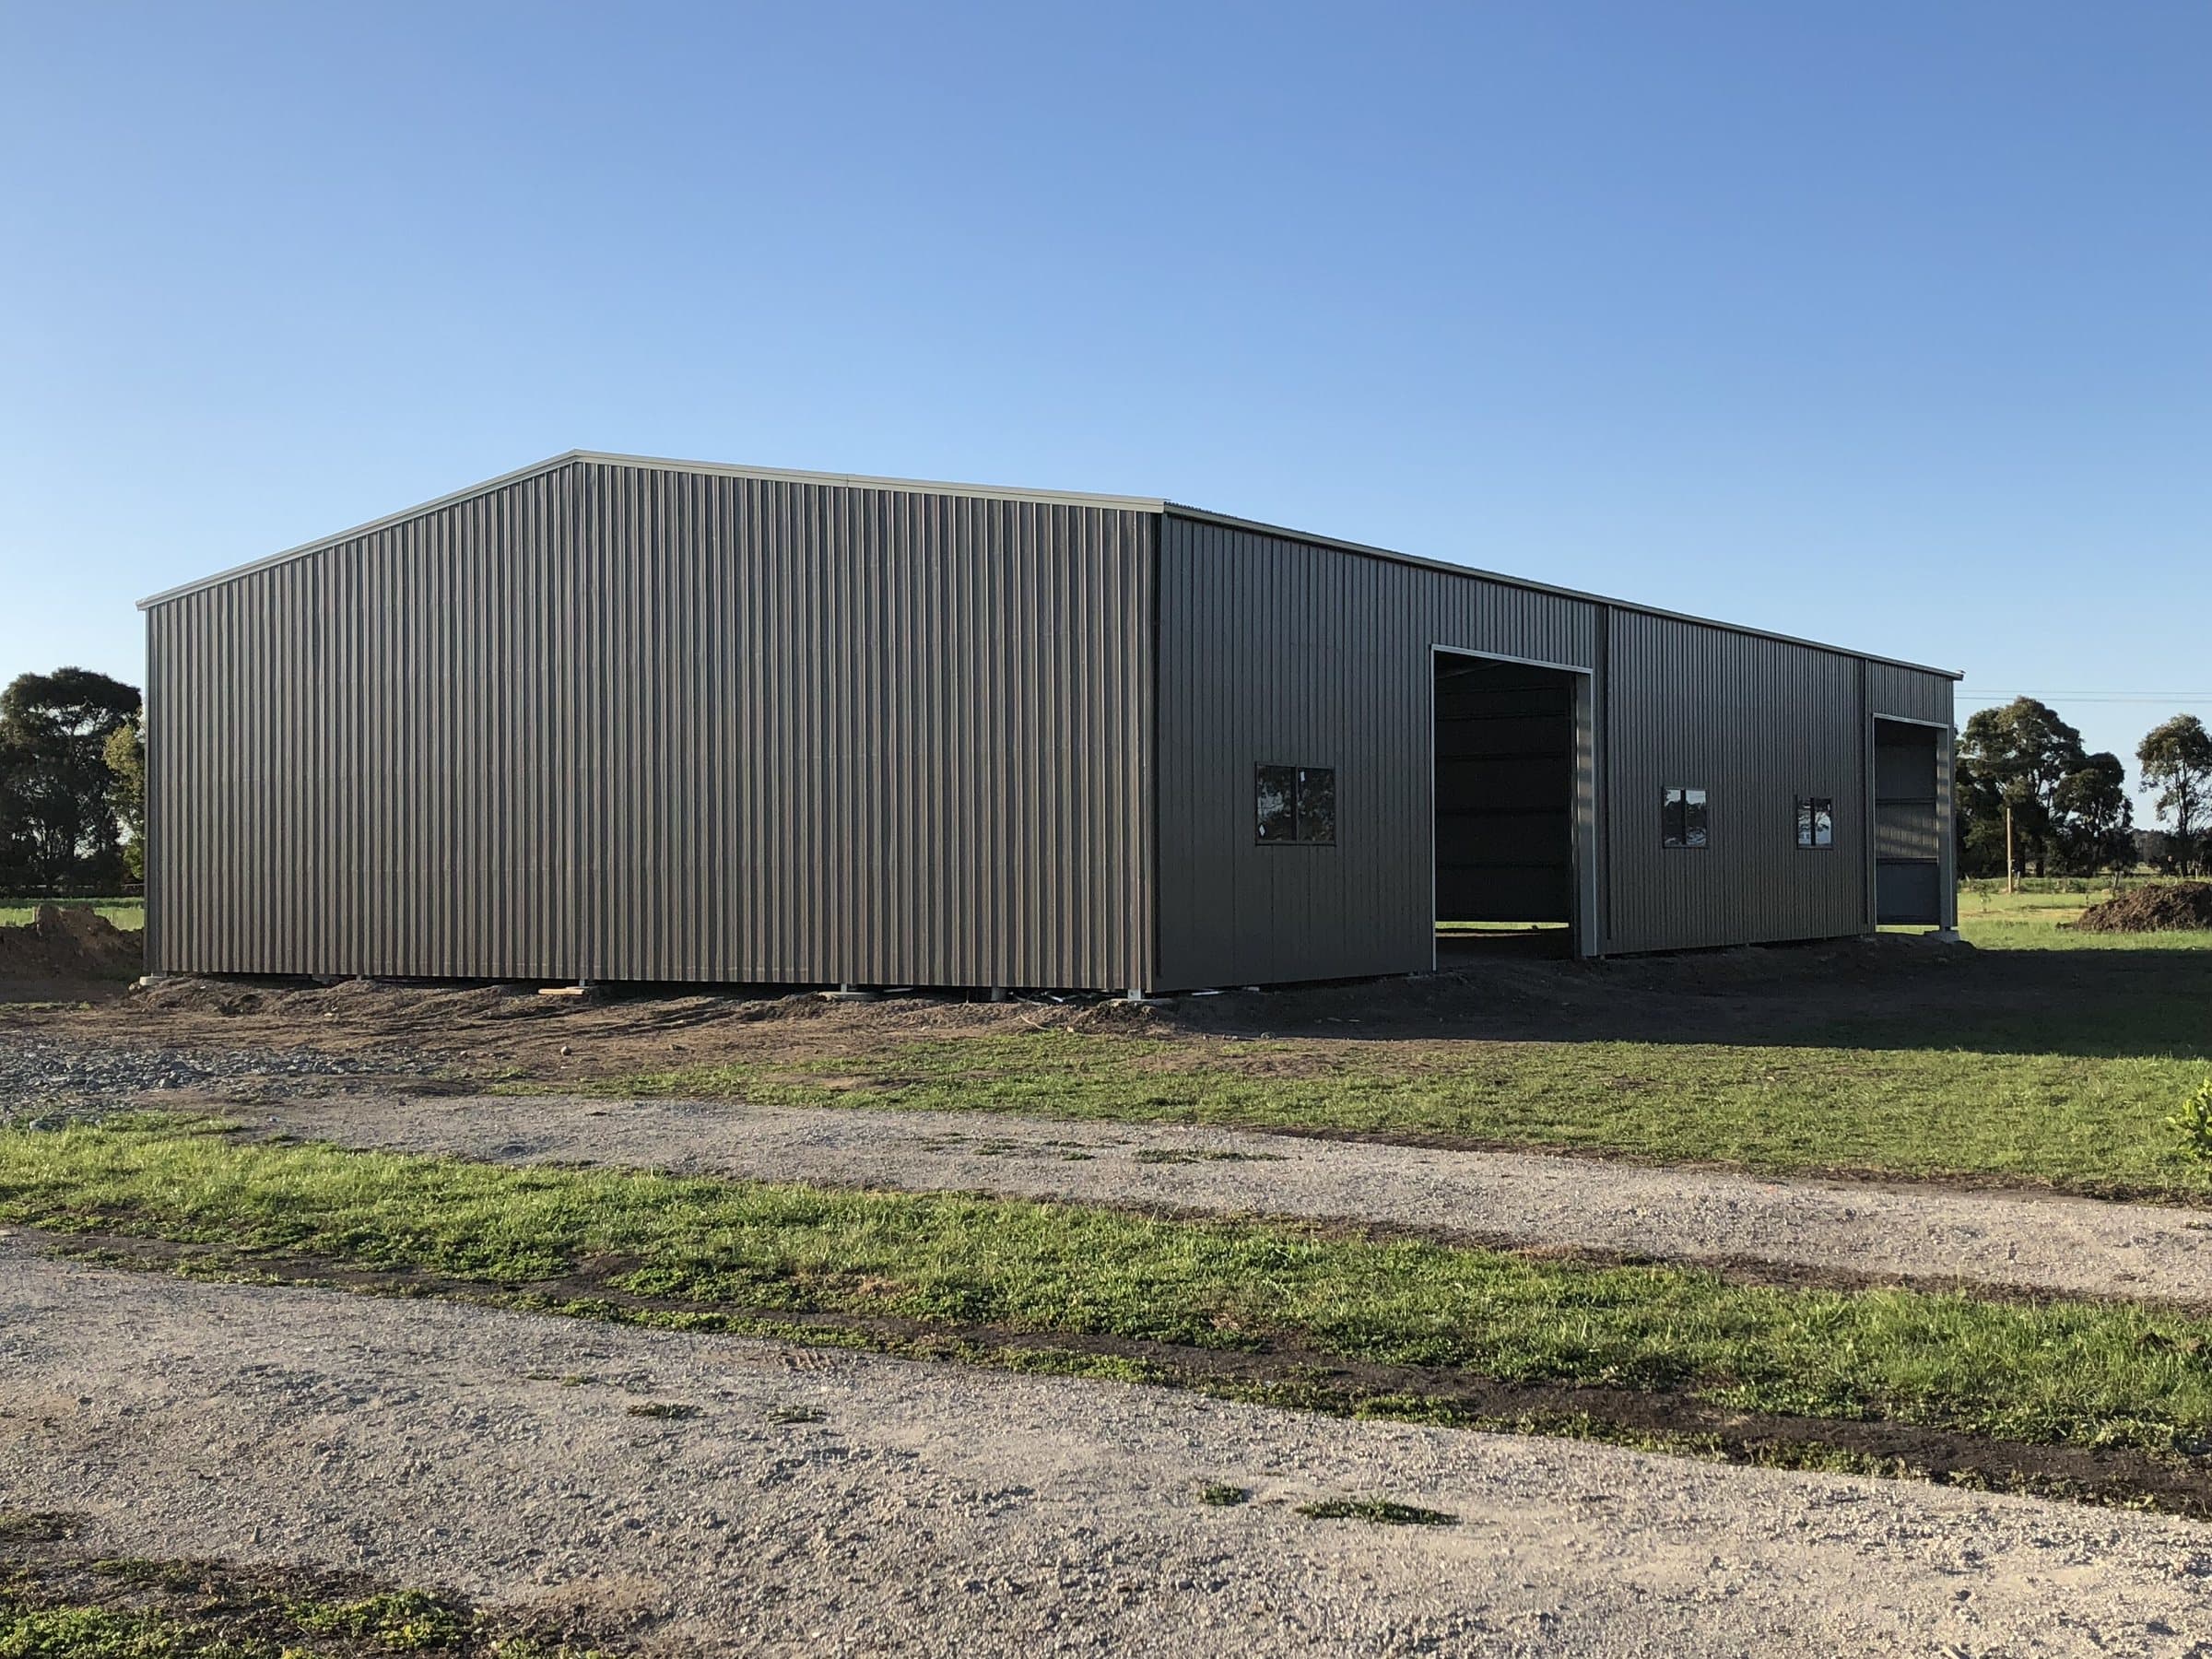
A large farm shed with wide openings and windows down the side, standing in a grassy paddock in Victoria, built for a customer

Farm sheds in custom spans, for the machinery, the hay and the stock.

Open-front or enclosed, in the span, the bays and the height you need. Australian steel, engineered for your site and your wind rating. Expert permit help, and three ways to build: yourself, as an owner-builder, or with a registered builder. Victorian farms and lifestyle blocks since 1979.

Free quote3 quick steps

Open, enclosed or both?

Pick the closest.

Or design yours in 3DFree · no sign-up
  • No obligation
  • We read every one
  • Family owned since 1979
Custom spans and baysSized to your machinery
Built for Aussie conditionsEngineered to your site’s wind rating
PermitsDecades of experience, and we can assist
Since 1979Victorian family business, 35,000+ customers

Hay, machinery and storage

Start with what goes in it.

A hay shed, a machinery shed, a shed for horses and a rural workshop are different buildings that happen to be the same shape. What goes in decides the bays, the doors and the height.

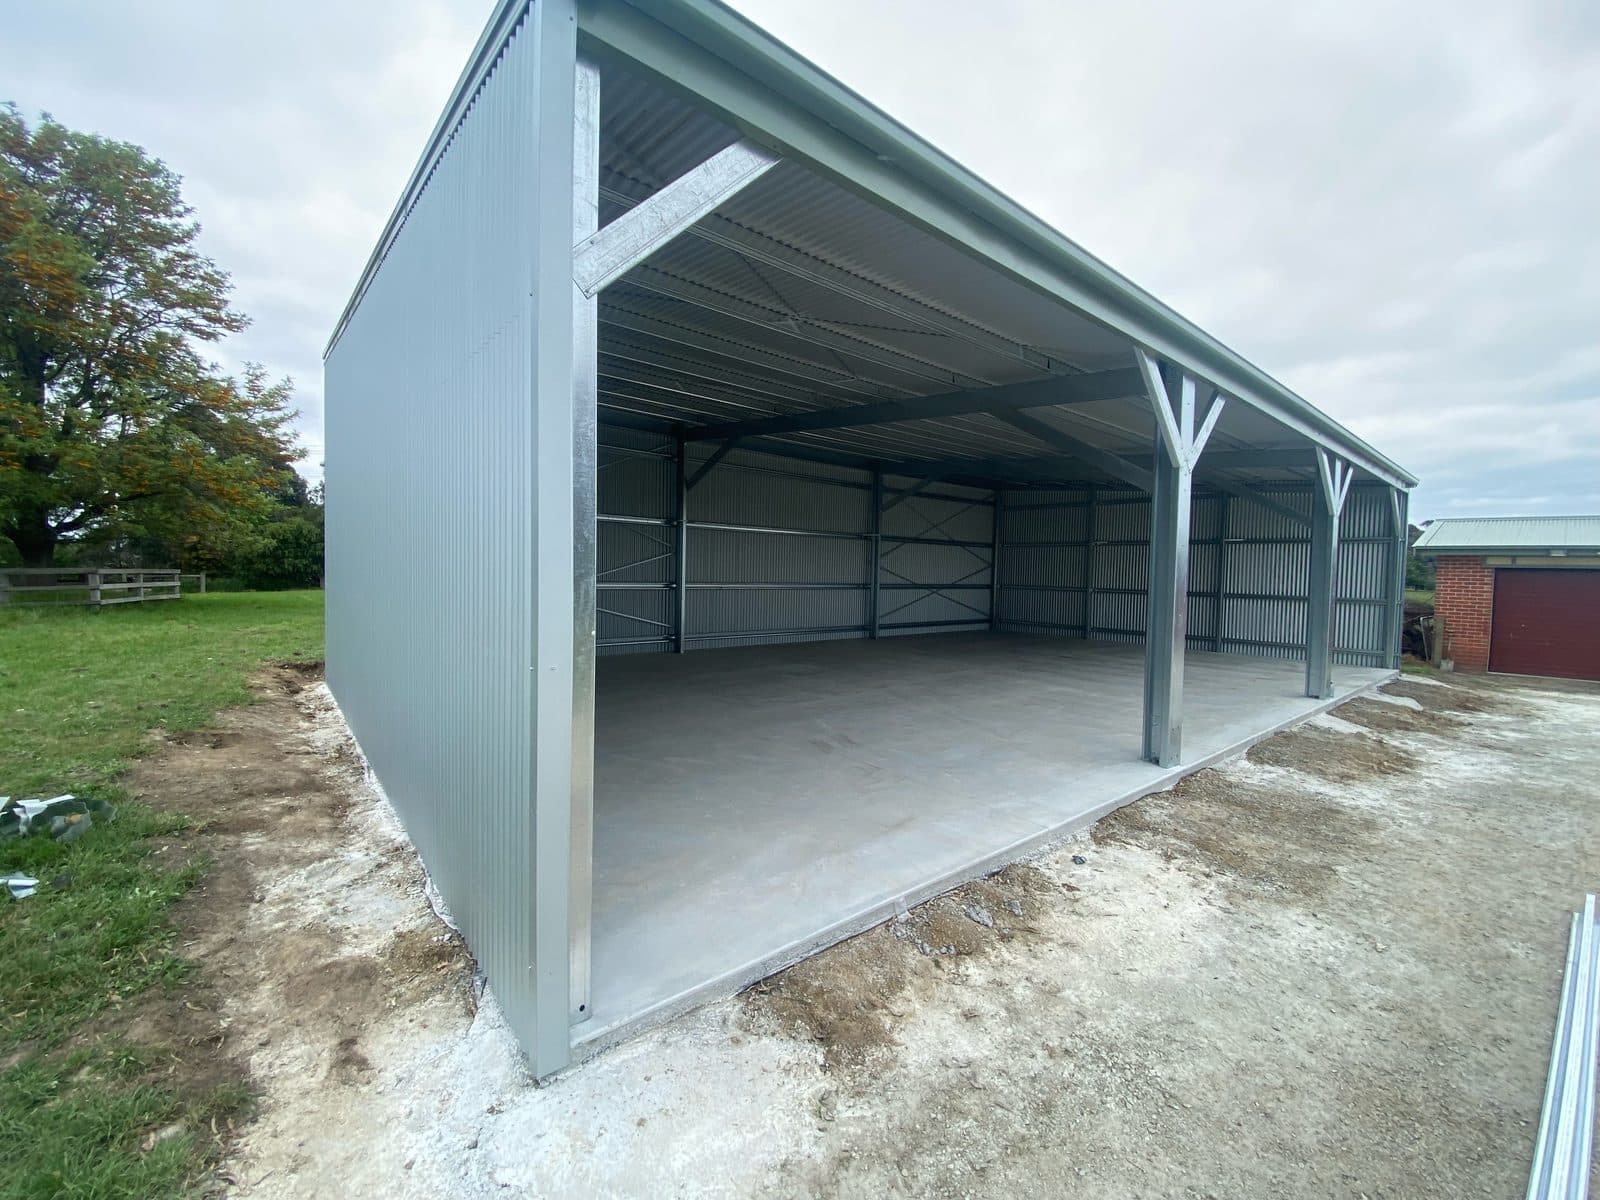
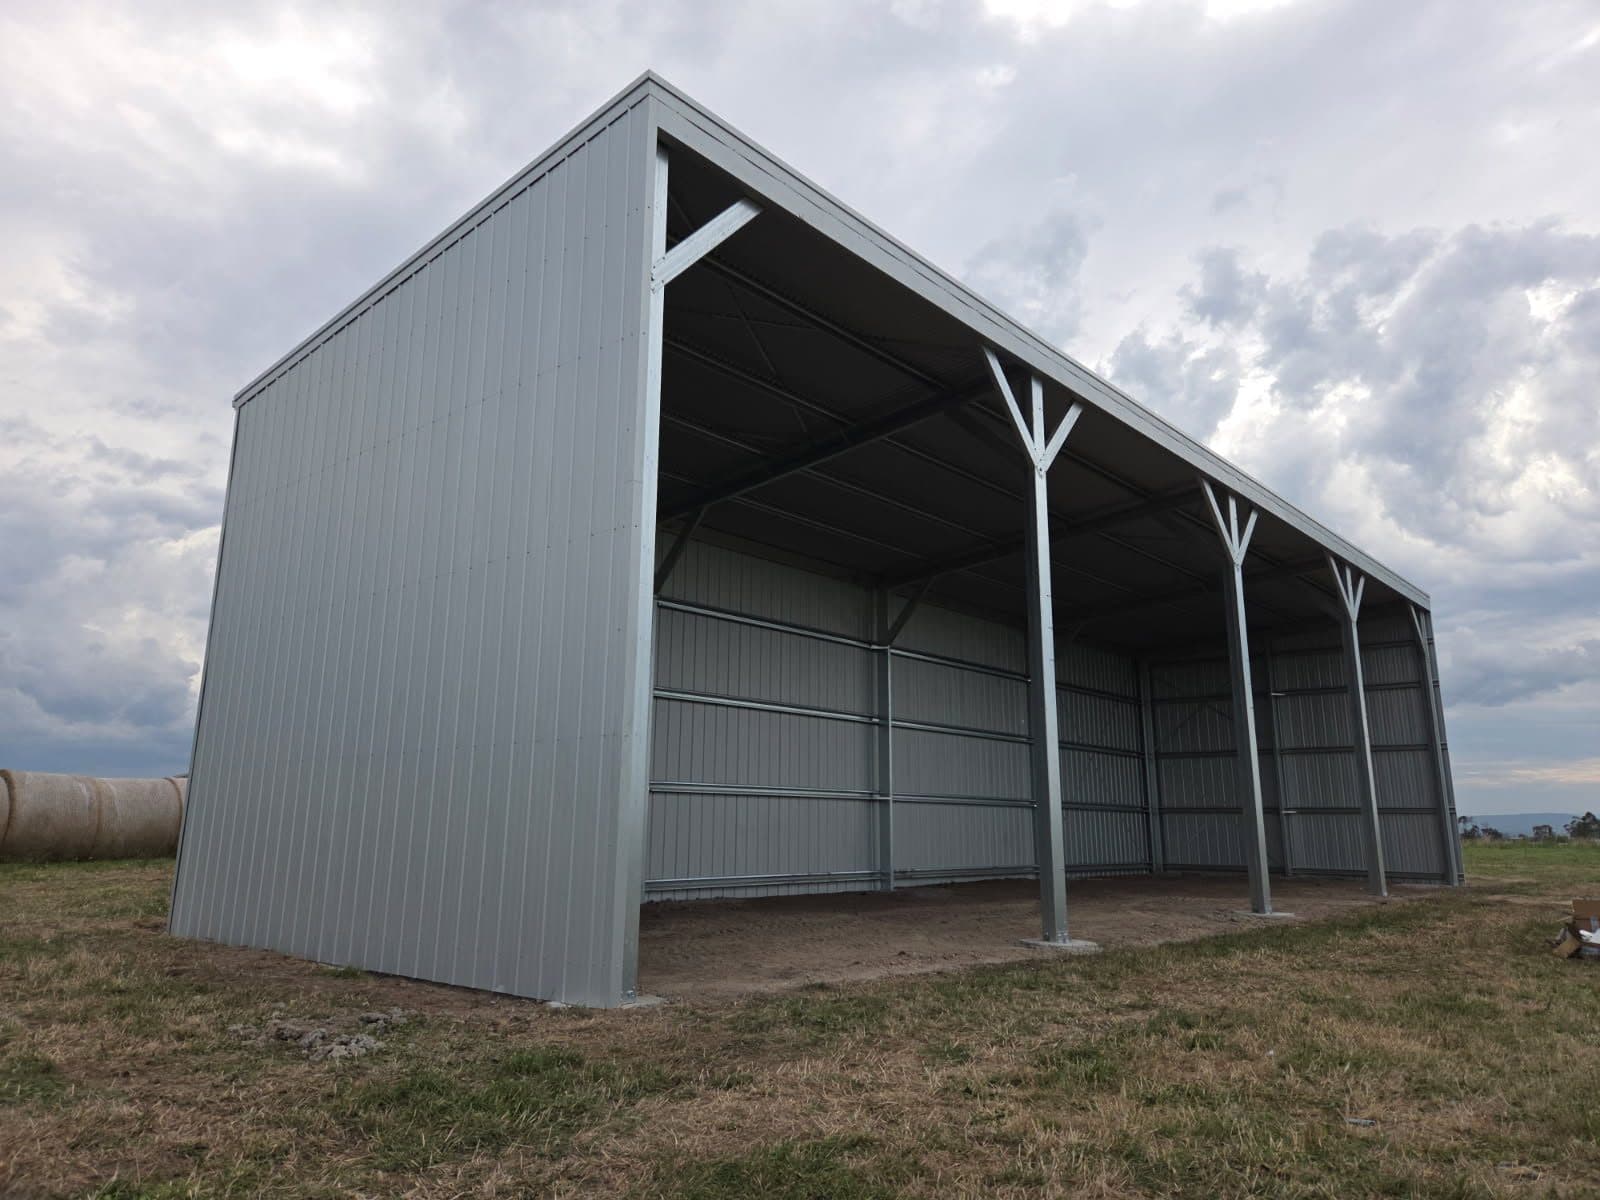
An open-front skillion farm shed with round hay bales beside it, built for a customer in Catani
Open front

Machinery and Hay

Open-front bays you can drive the tractor or a loaded truck into. Hay stays dry and the machinery stays out of the weather.

Priced at 6m x 12m x 3m

Includes a 5 degree skillion roof, open along the front, standard engineering and metro delivery.

Kit from
$12,800
Kit + build from
$16,072
Quote 6m x 12m
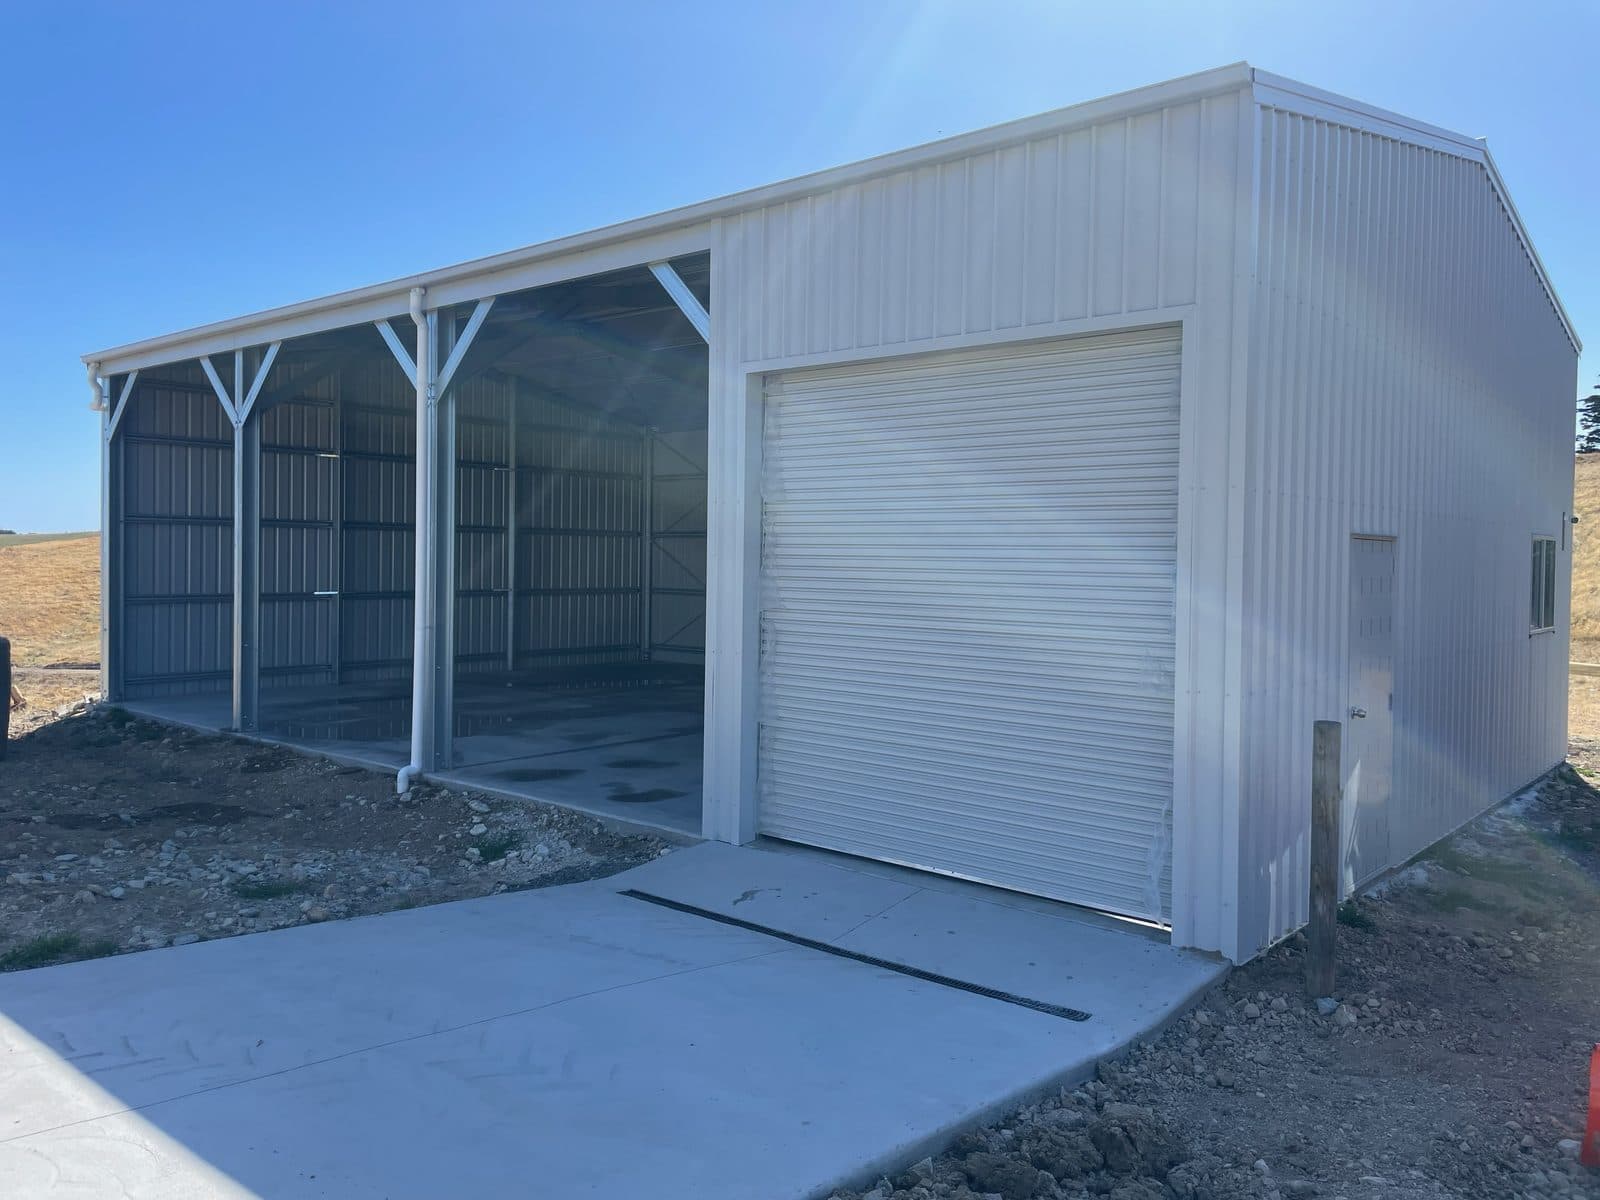
A shed with open bays on one side and a lock-up bay with a roller door and PA door on the other, built for a customer in Ryanston
Both

Open and Lock-Up Bays

Open bays for the machinery and a lock-up bay for the good gear, all under one roof. The common answer on a lifestyle block.

Priced at 6m x 12m x 3m

Includes a 10 degree gable roof, two open bays, one bay closed in with a front wall and a partition wall, standard engineering and metro delivery. Doors are extra.

Kit from
$15,240
Kit + build from
$18,881
Quote 6m x 12m
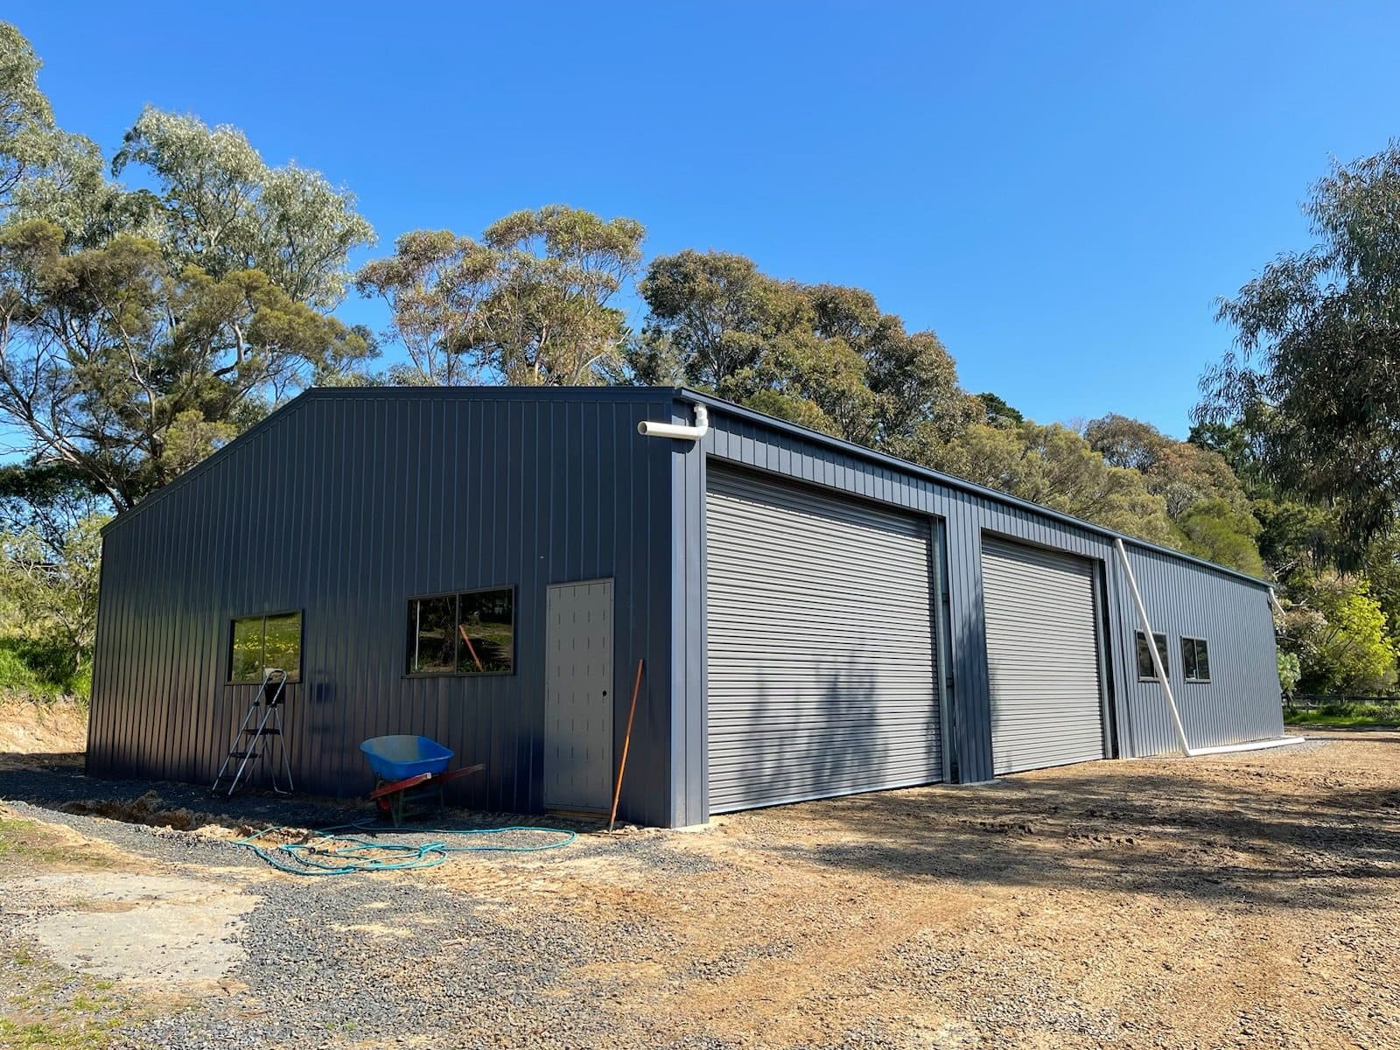
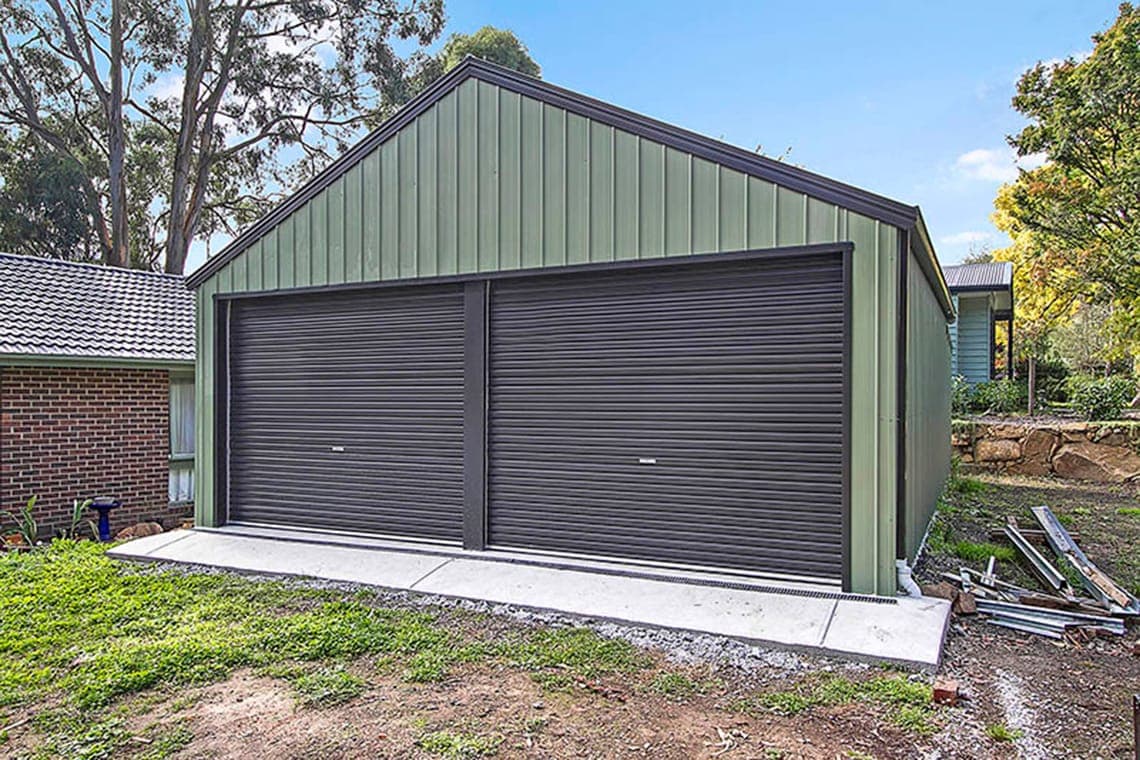
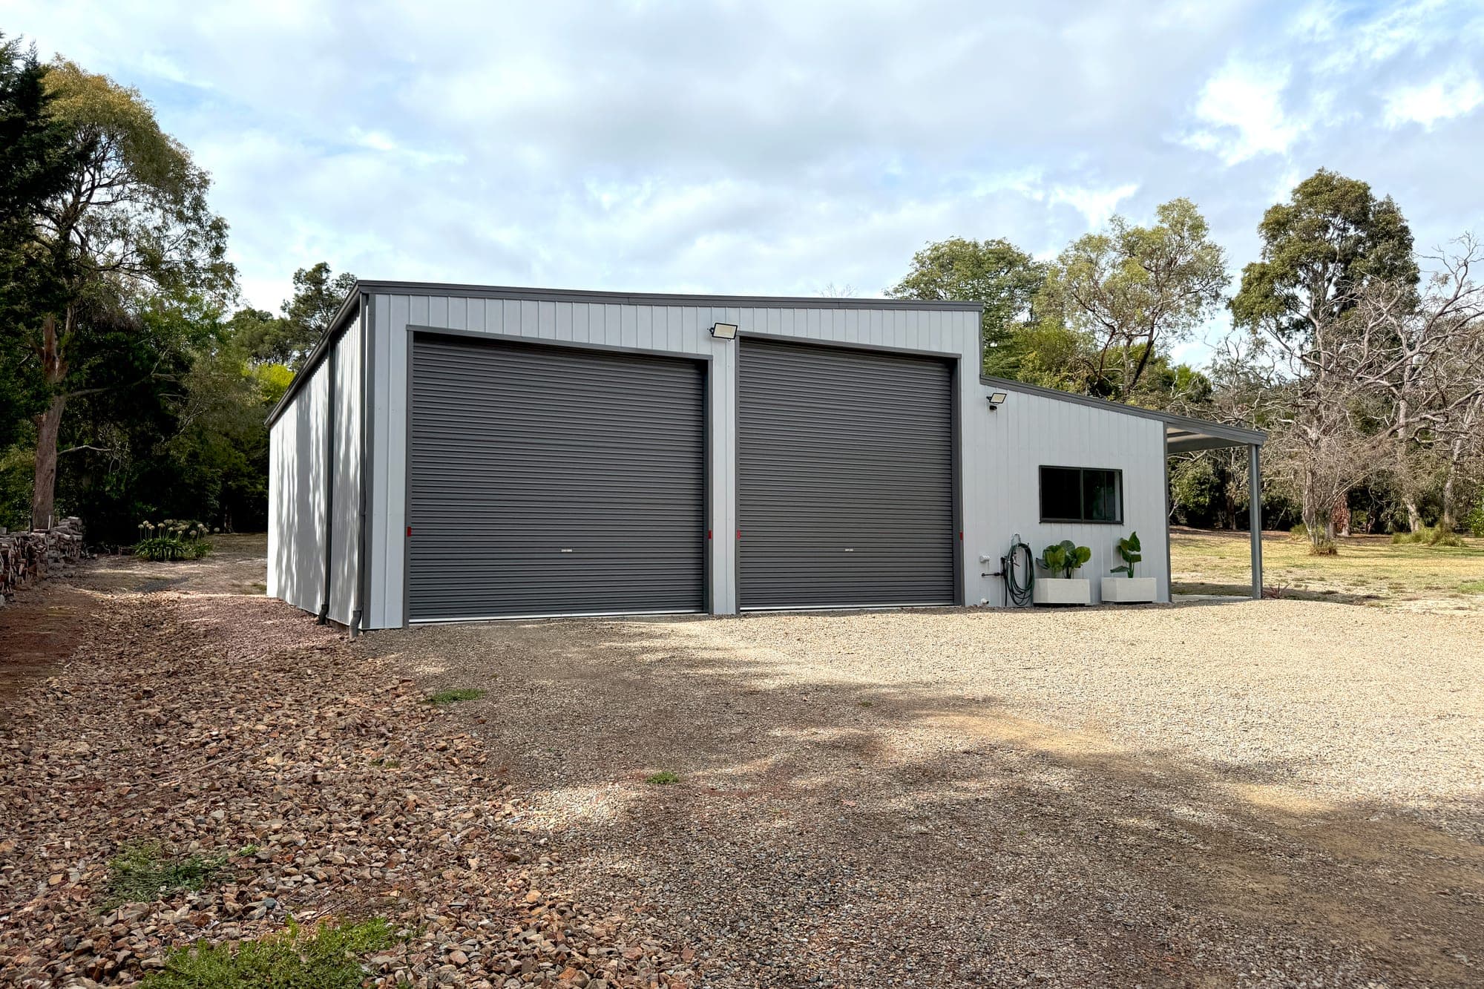
A large enclosed shed with two roller doors, a PA door and windows on a bush block, built for a customer in Harkaway
Enclosed

Workshop and Storage

Enclosed and lockable, with a roller door for the tractor and a PA door so you are not lifting the big one to fetch a spanner.

Priced at 6m x 8m x 3m

Includes a 10 degree gable roof, one roller door 2.8m high, one PA door, standard engineering and metro delivery.

Kit from
$13,038
Kit + build from
$16,043
Quote 6m x 8m
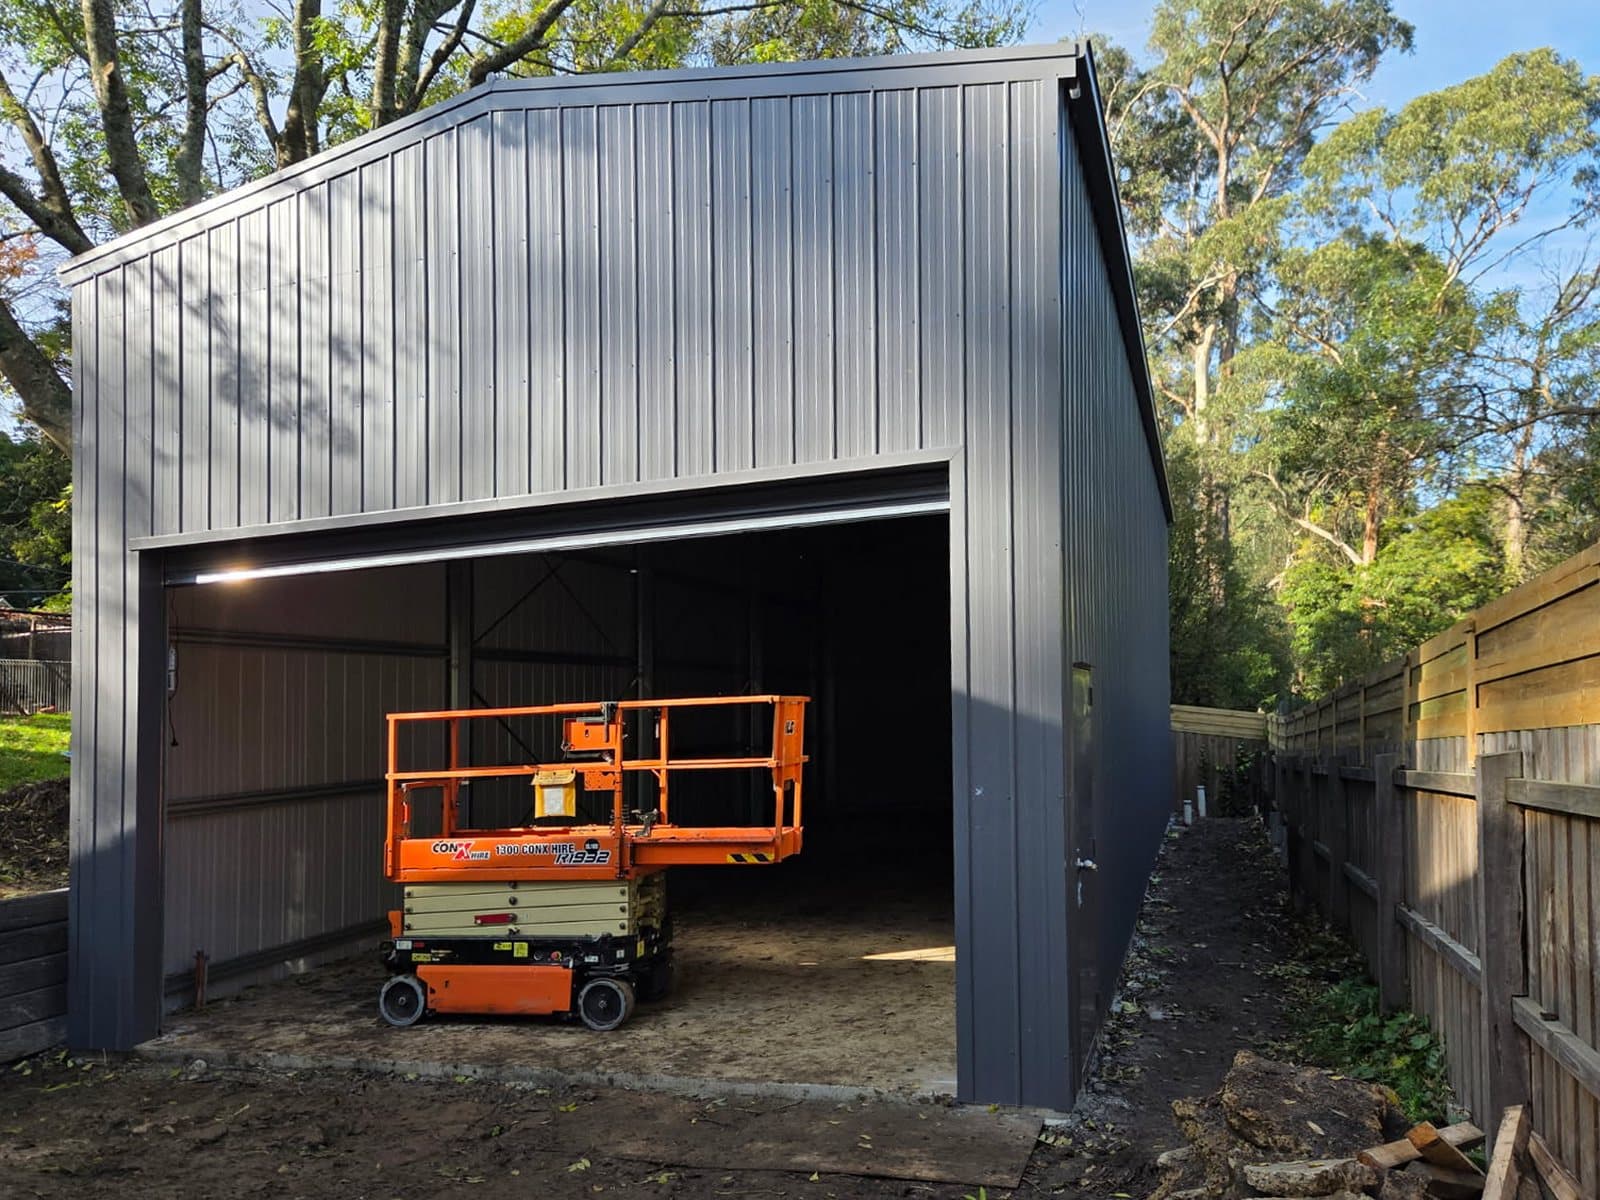
A tall shed with its high roller door open and a scissor lift inside, built for a customer in Tecoma
Height

Vehicles and Trucks

Clearance for a truck, a horse float or a caravan, sized to the biggest thing you own.

Priced at 8m x 12m x 4.5m

Includes a 10 degree gable roof, one roller door 3.1m high and up to 5.1m wide, one PA door, standard engineering and metro delivery.

Kit from
$24,418
Kit + build from
$31,554
Quote 8m x 12m

Every photo is a real customer’s farm shed, built to their size and spec, so the one pictured may differ from the size priced.

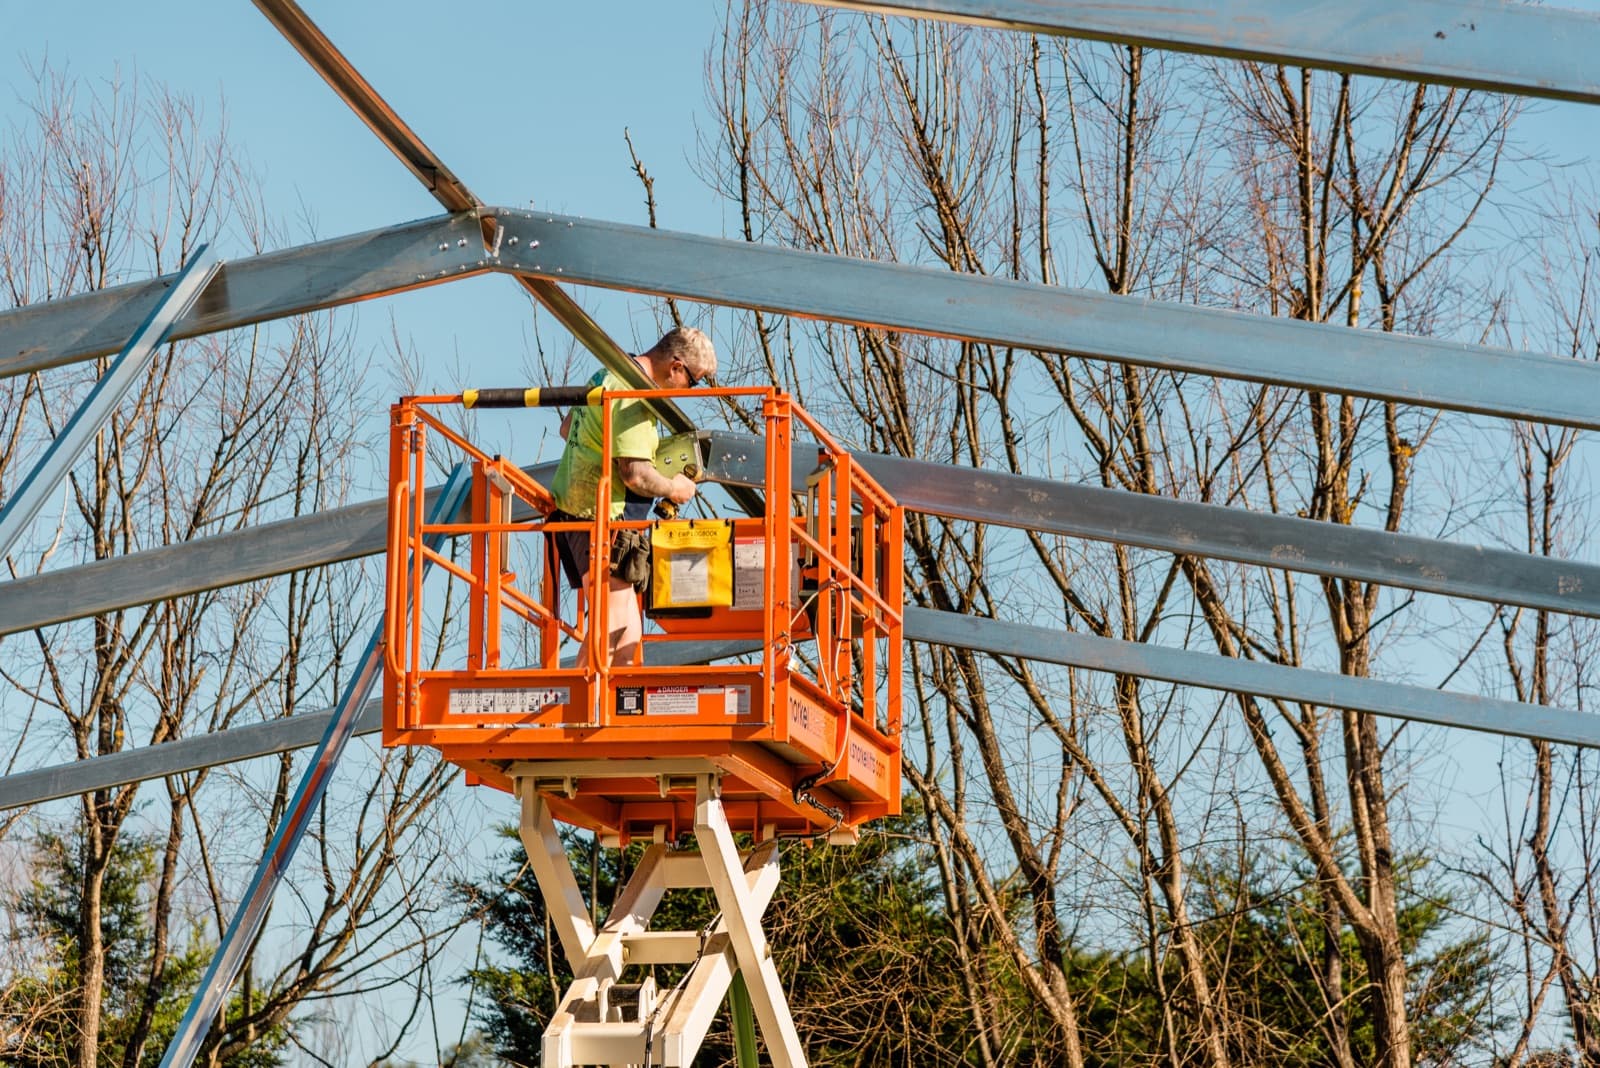
Prices include GST and are for a basic COLORBOND® steel kit at the size shown, with standard engineering and delivery to metro Melbourne. Regional delivery costs more. Any size is available, and you can add more doors, windows, skylights, higher walls and more. Prices exclude the slab or footings, and the permit. Build prices are a guide for the builders and installers we refer you to, and move with your site, soil and access. They leave out equipment hire, such as a scissor lift.

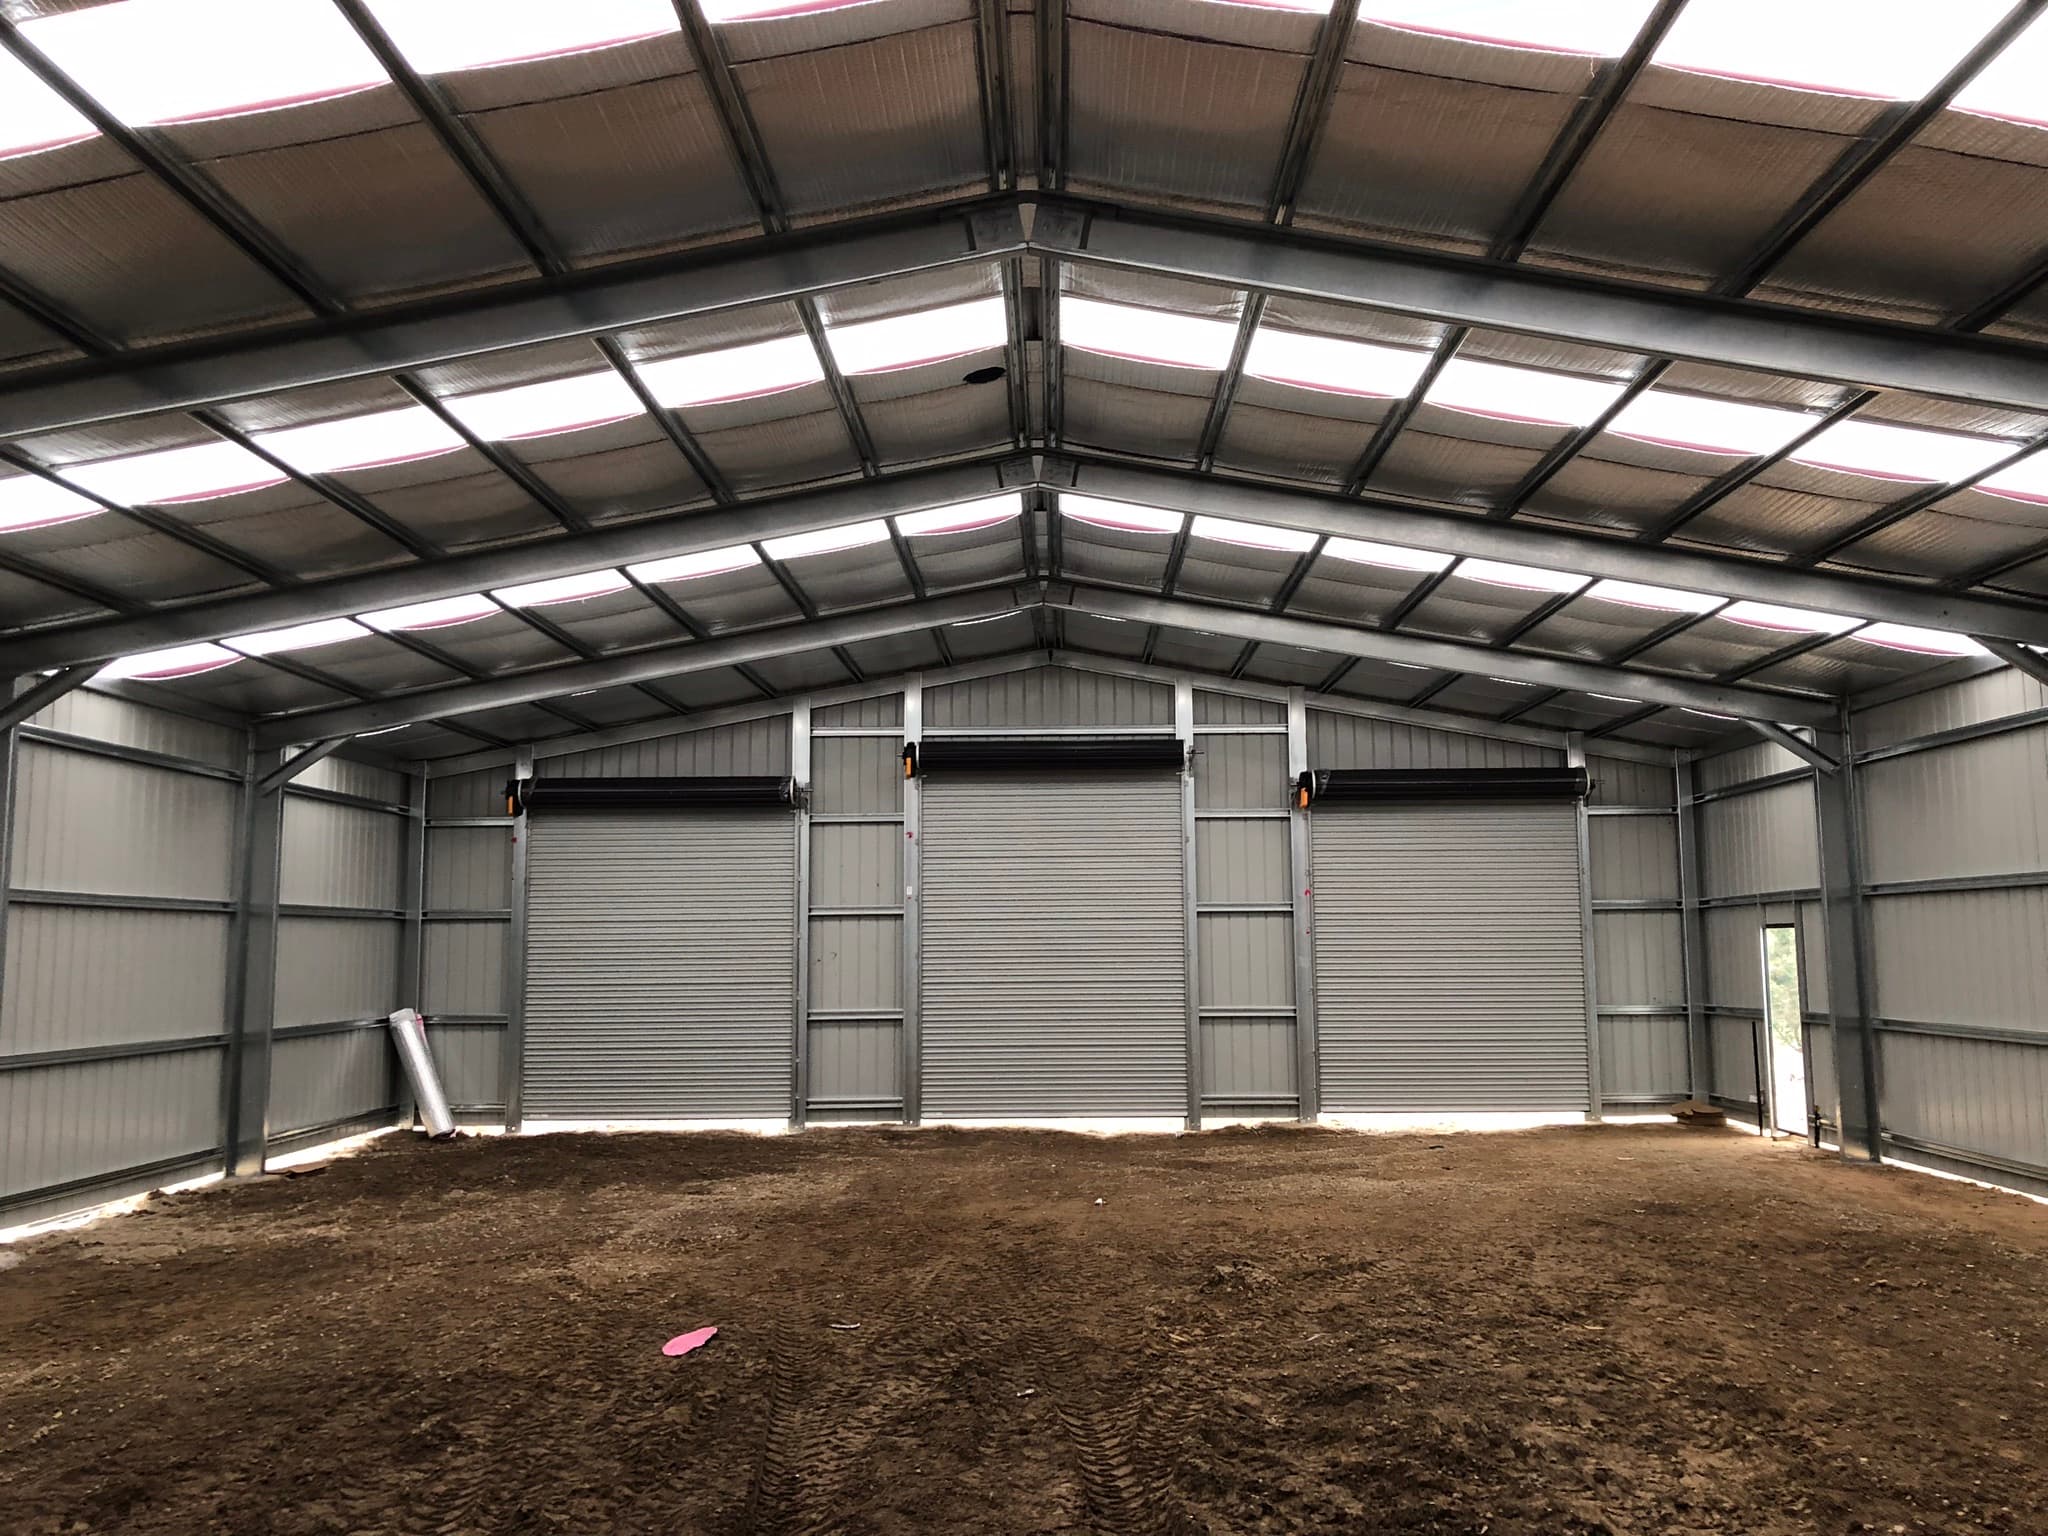
Inside a customer's large farm shed in Victoria, with clear roof sheets, portal frames and three roller doors along the end wall

Inside a customer’s farm shed: clear span, clear roof sheets for daylight, three roller doors. A real customer build in Victoria.

Open, enclosed, or both

Six layouts that do most of the work on a farm.

Every one is custom, but nearly every farm shed we sell is one of these six, or two of them under one roof. Find yours and we start from there.

  • An open-front farm shed with six bays and machinery parked inside, built for a customer in Earlston
    Most popularOpen-Front Machinery Shed

    Roof, back wall and two ends, open along the front. Drive in, drive out, no doors to open. The cheapest dry shelter per square metre.

    Typical bays of 4 to 6 metres, 9 to 15 metres deep, with walls 4 to 6 metres high.
  • A tall open-front skillion shed with deep bays, built for a customer in Berwick
    HayHay Shed

    Open on one long side, higher than a machinery shed so the stack can go up. Bays wide enough to load between the posts.

    Typical bays of 4 to 6 metres. Every extra metre of wall is another row on the stack.
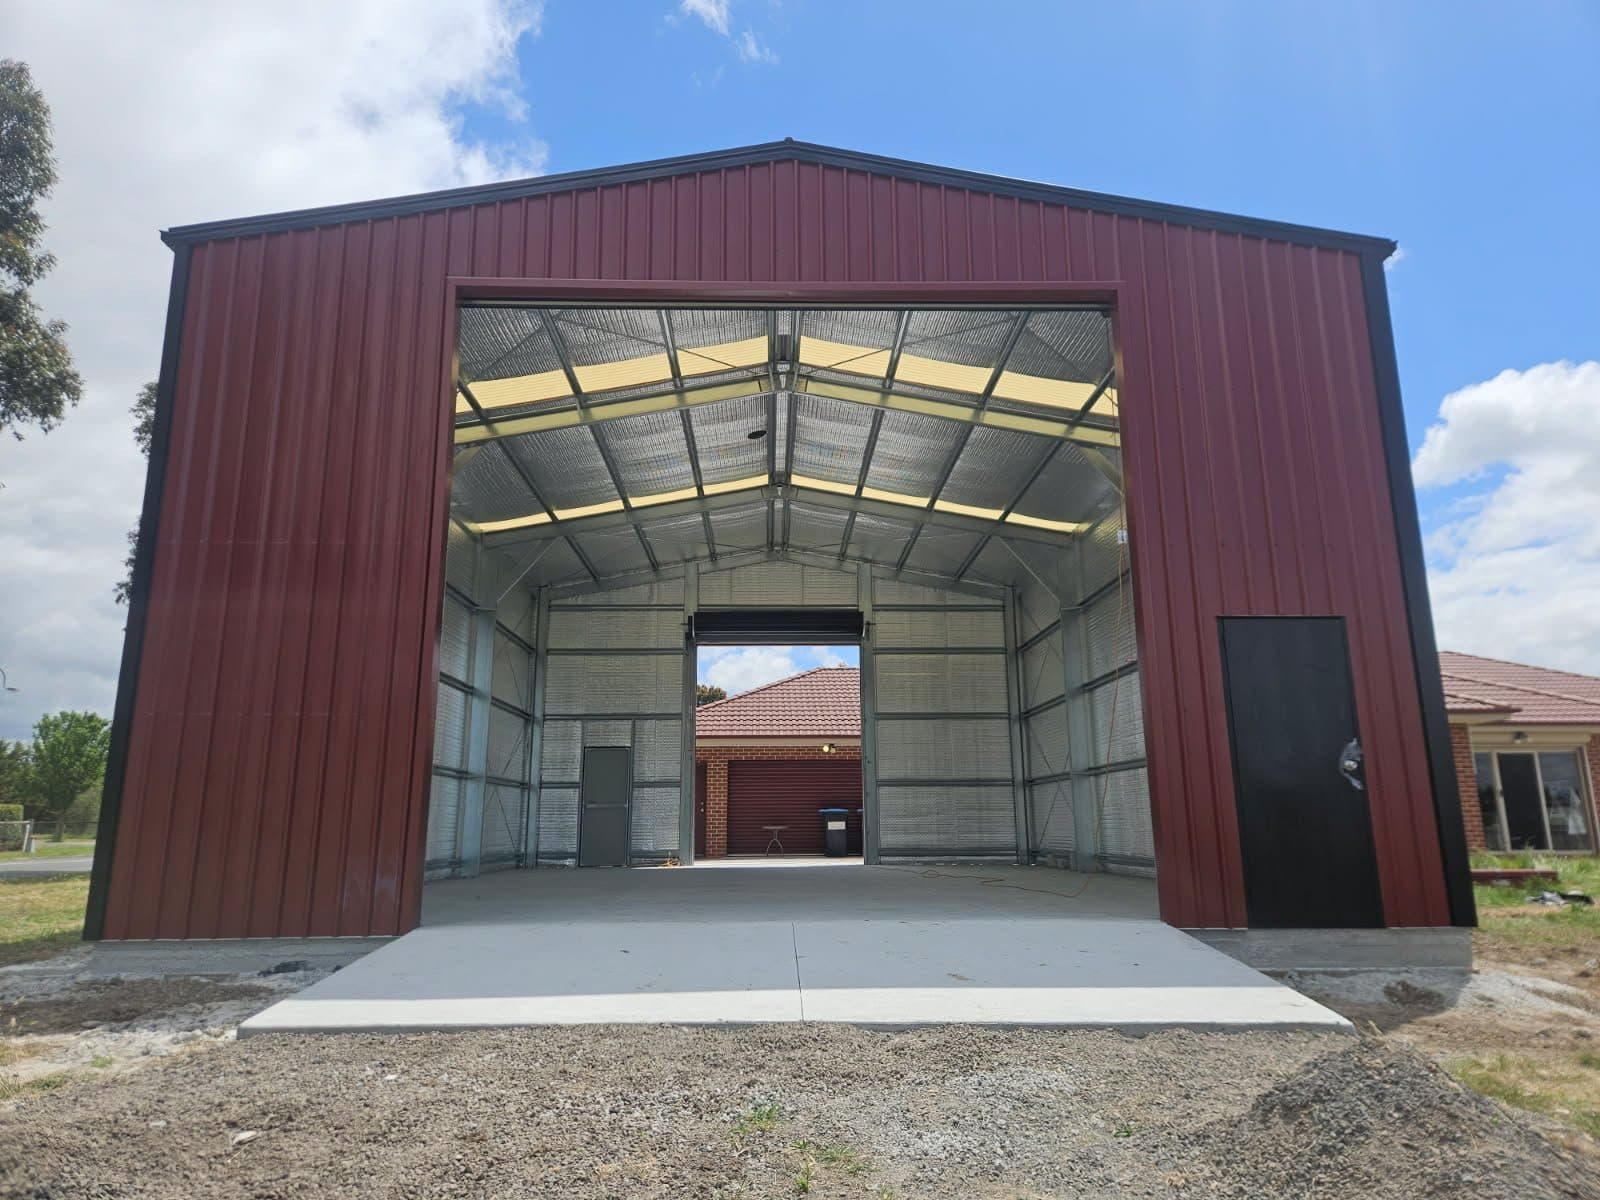
  • A tall shed with its gable-end roller door open, so you can see straight through it, built for a customer in Sunbury
    Drive-throughGable-End Drive-Through

    Doors at both ends of the span, so the truck or the header goes in one end and out the other without reversing.

    One wide span, long, with the door height set by the tallest thing you tow.
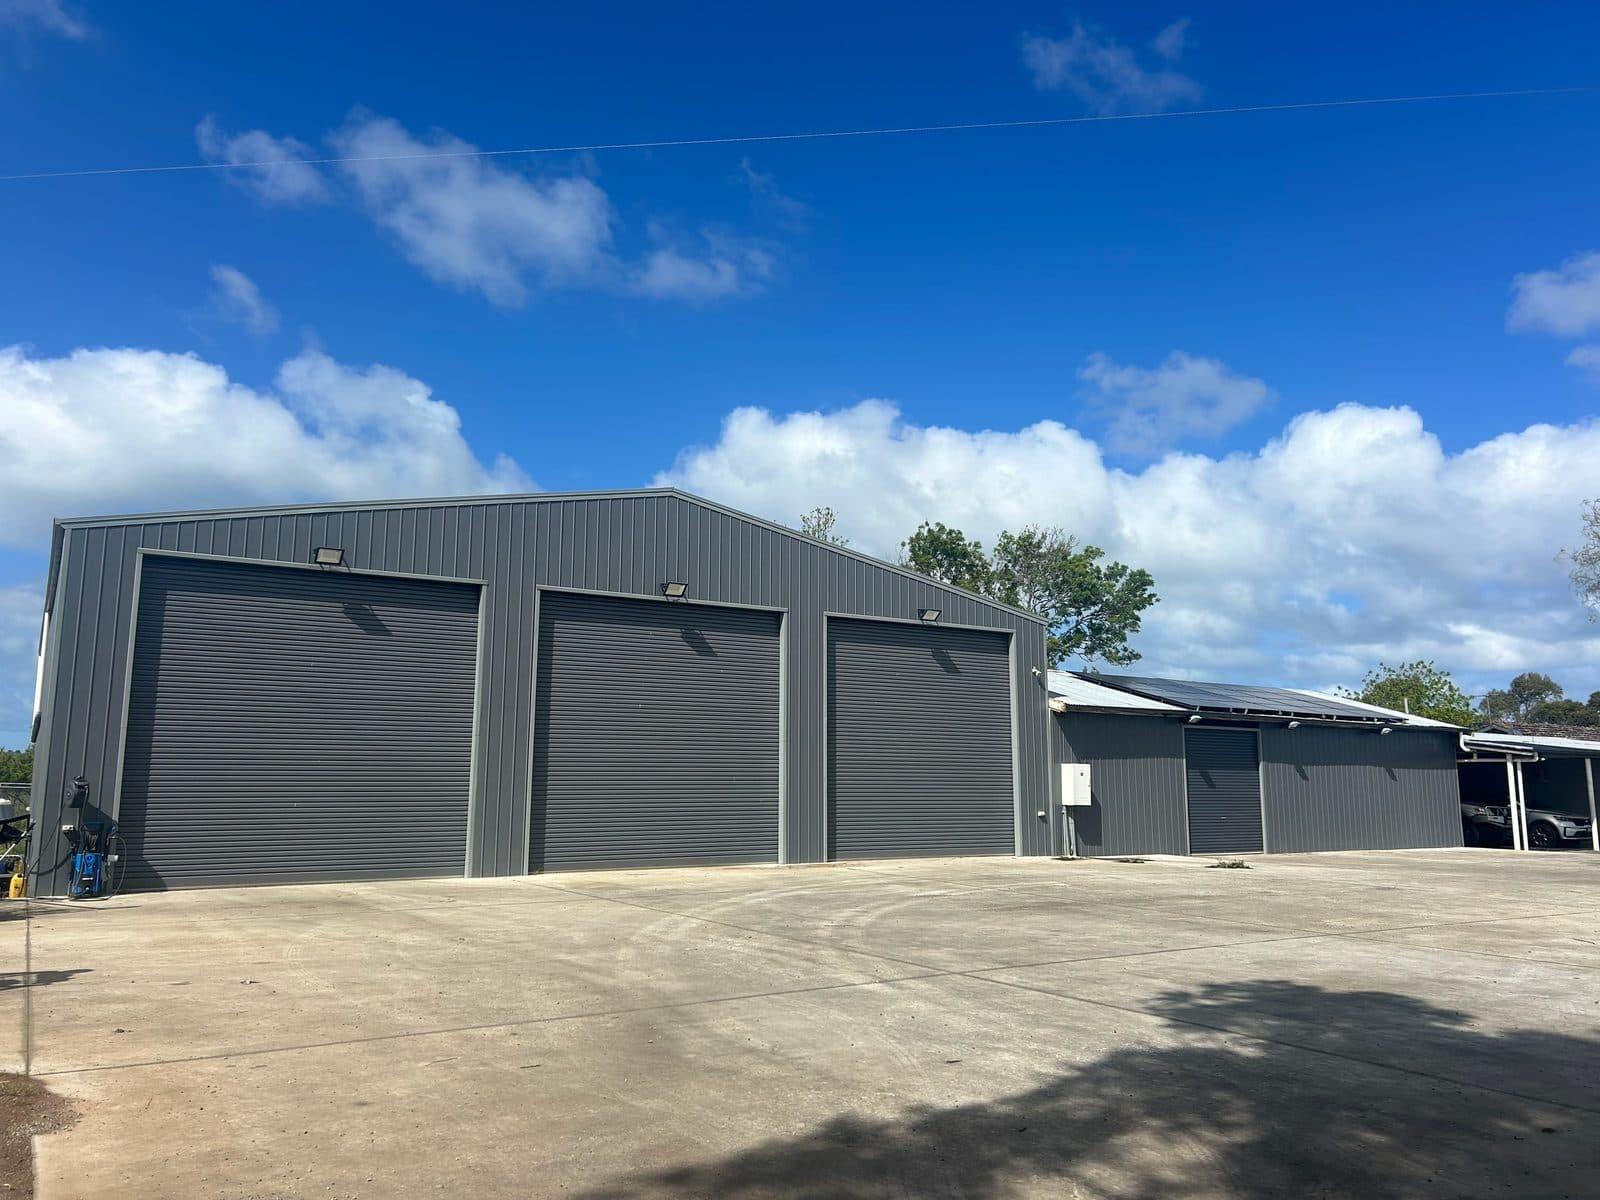
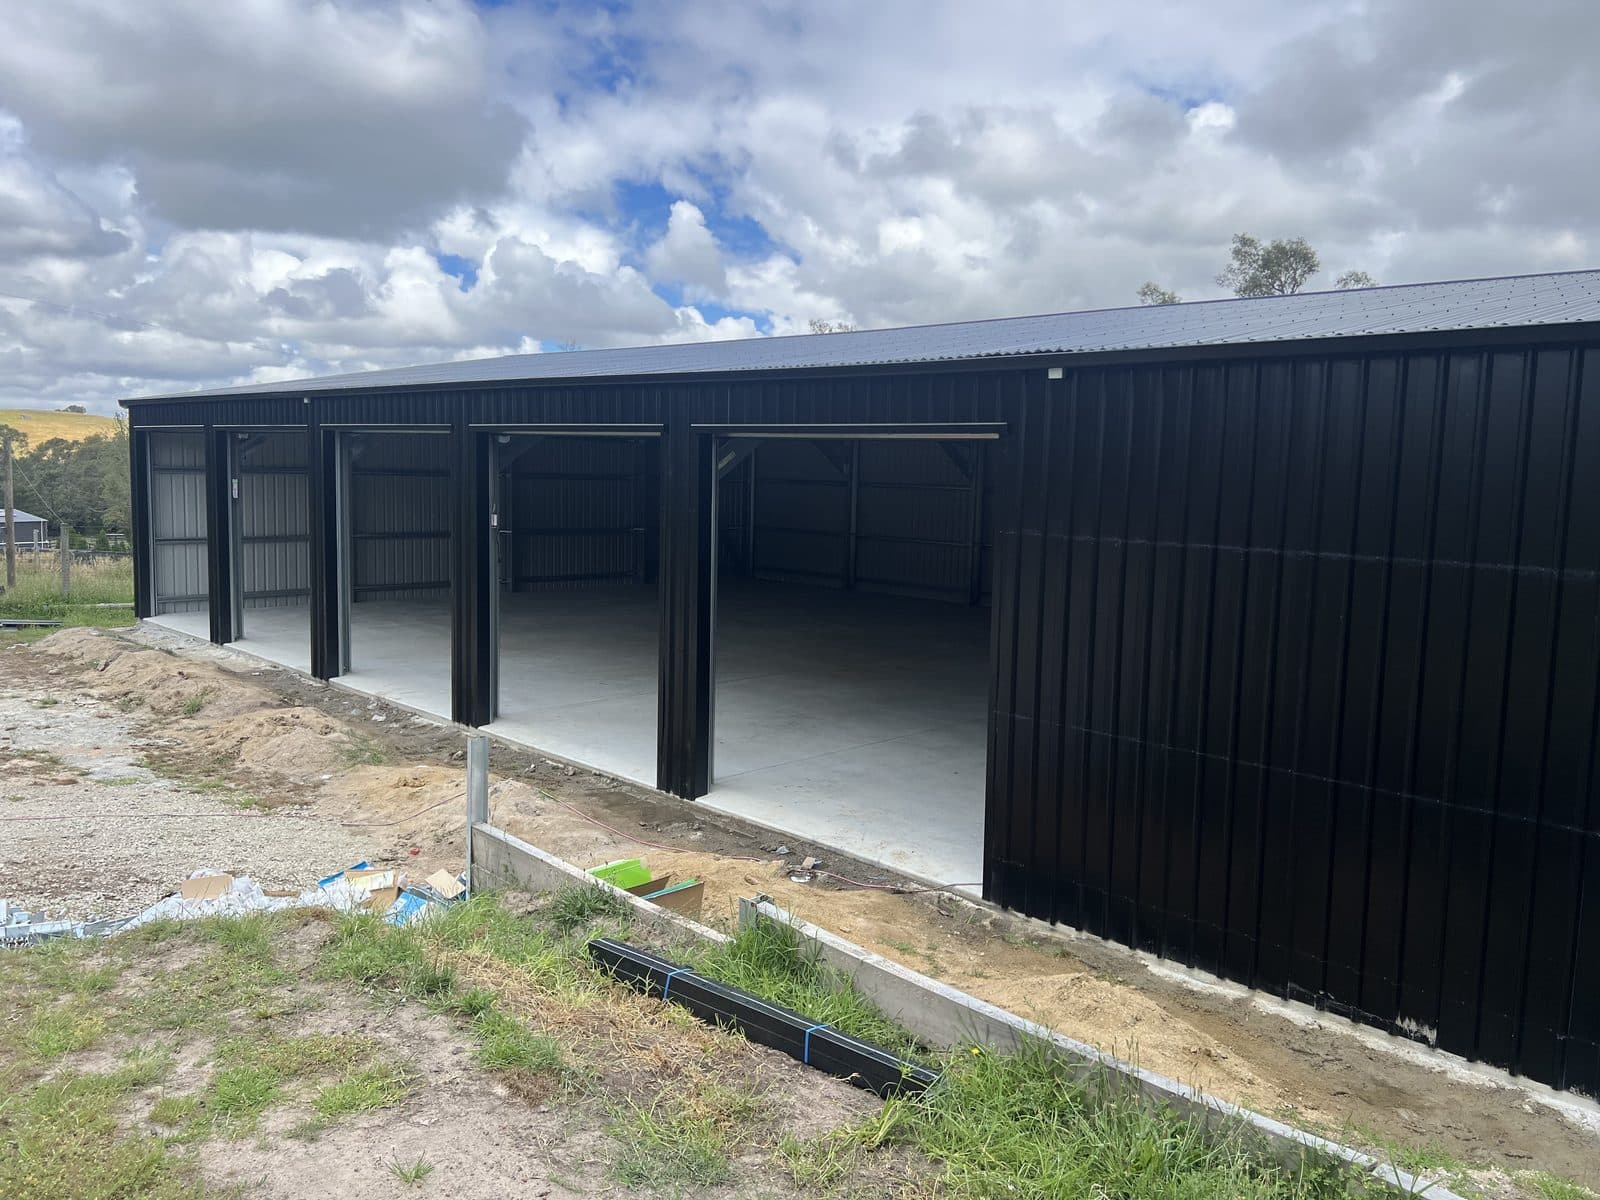
  • An enclosed farm shed with three tall roller doors on a concrete apron, built for a customer in Bass
    WorkshopEnclosed Workshop

    Four walls, roller or sliding doors, a PA door, lockable. Insulated roof and skylights if you will spend real hours in it.

    Often 9 to 12 metres wide and 12 to 18 long, with a 4 metre roller door for the tractor.
  • A farm shed with open bays and an enclosed end with a PA door, built for a customer in Narre Warren East
    BothOpen Bays with Lock-Up Bays

    Enclosed bays at one end for the good gear and the workshop, open bays at the other for the machinery, all under one roof.

    The common answer on a lifestyle block, where one shed has to do everything.
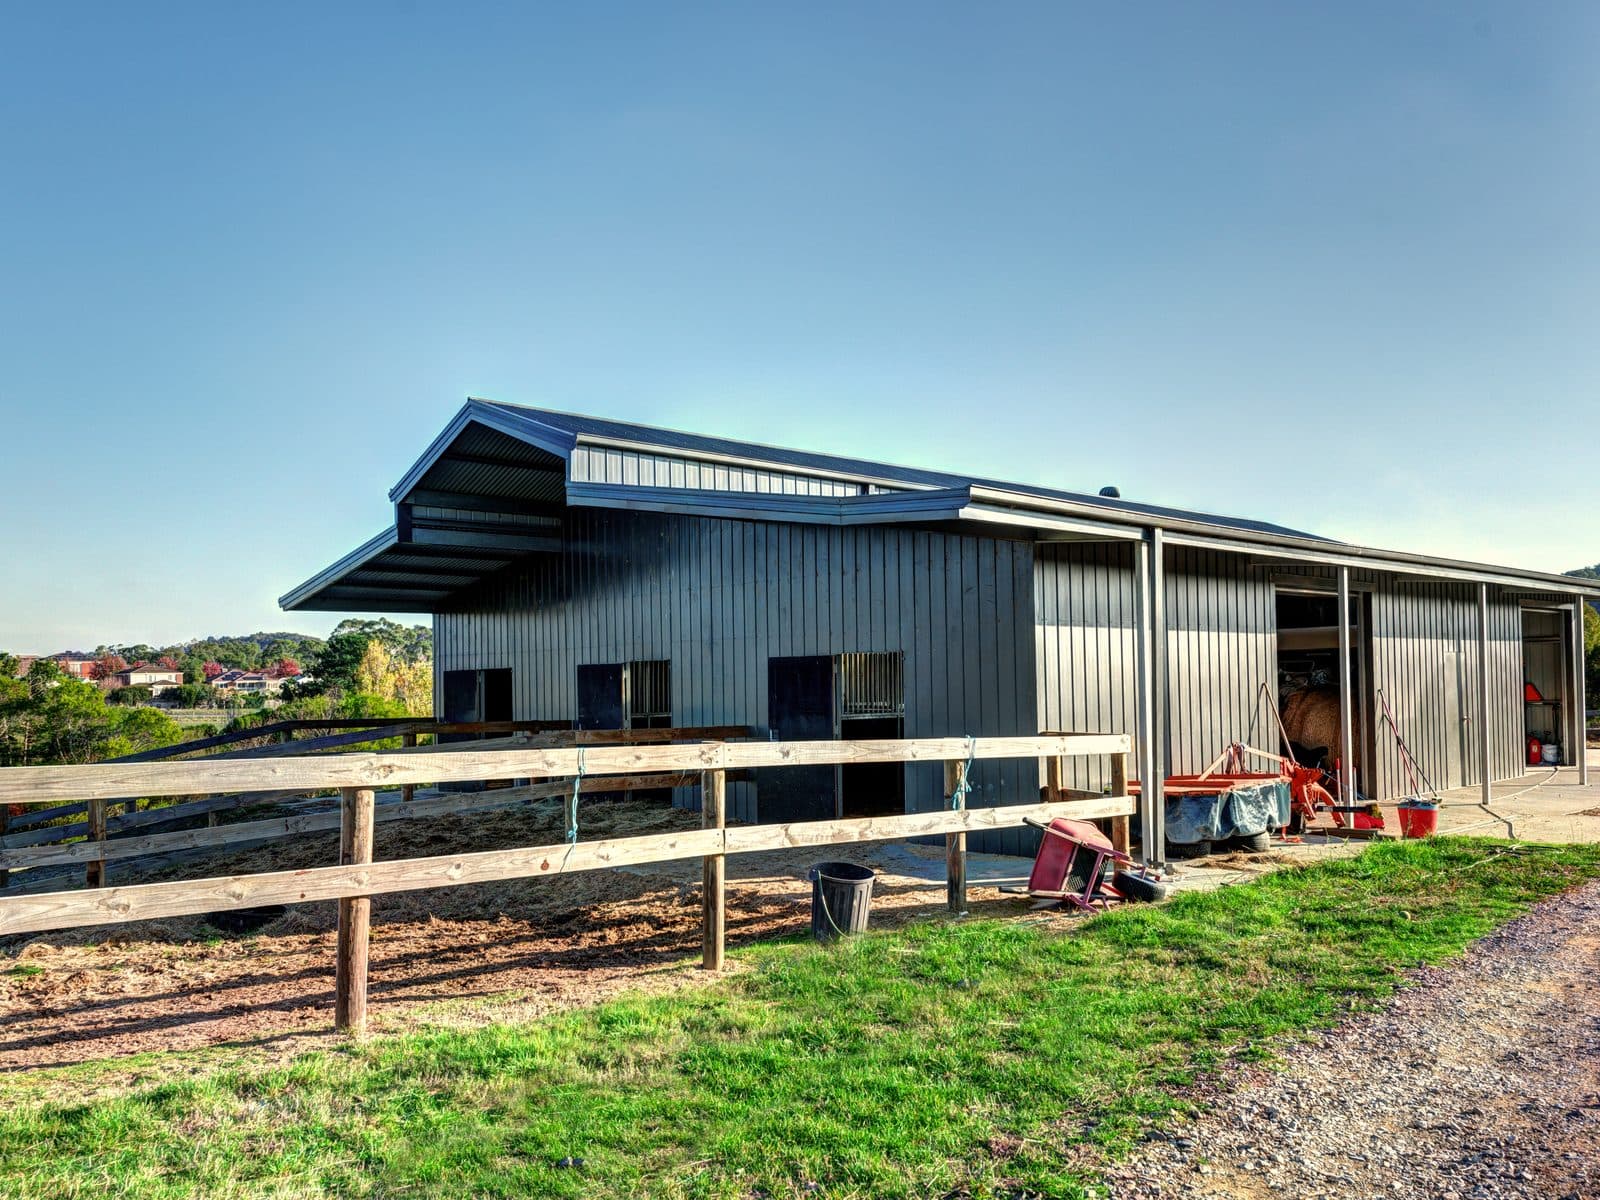
  • A customer's shed with stall doors along the side and a post-and-rail yard, built in Victoria
    HorsesBays Sized for Horses

    We size the bays to suit stables, with a centre aisle and somewhere dry for the feed. The stall fit-out is yours to choose.

    Tell us how many horses, and we will size the bays to suit.
Get a Free Farm Shed Quote

Getting the size right

Span, bays and height. That is the whole conversation.

Farm sheds are sized the way farmers already think about them. Three numbers, decided by what goes in, and all three settled before your quote.

Span

The clear width, post to post, with nothing in the middle. Set by the widest thing you will park across it, or the width you want to work in. Every wide span is engineered for your site.

Bays

The shed is built in bays along its length, and you add room by adding bays. A wider bay means fewer posts to steer around; a narrower one means more places to fix a door.

Height

The wall height sets the door height, and the door height is decided by the tallest thing you own with its attachments on. Height is the cheap way to add room, because the footprint does not change.

Make it yours

The choices that make it a working shed.

Span, height and doors are the three that matter most on a farm, and all of them are decided before you get your quote.

  • Span

    Custom clear spans, so the width suits the machinery you own. Every wide span is engineered for your site.

  • Height

    Wall height and door height for the tallest thing you own, with its attachments on. Tell us what it is and we size the posts to it.

  • Doors

    Roller doors and sliding doors wide enough for the machinery, plus PA doors so you can walk in without opening the big one.

  • Awnings & lean-tos

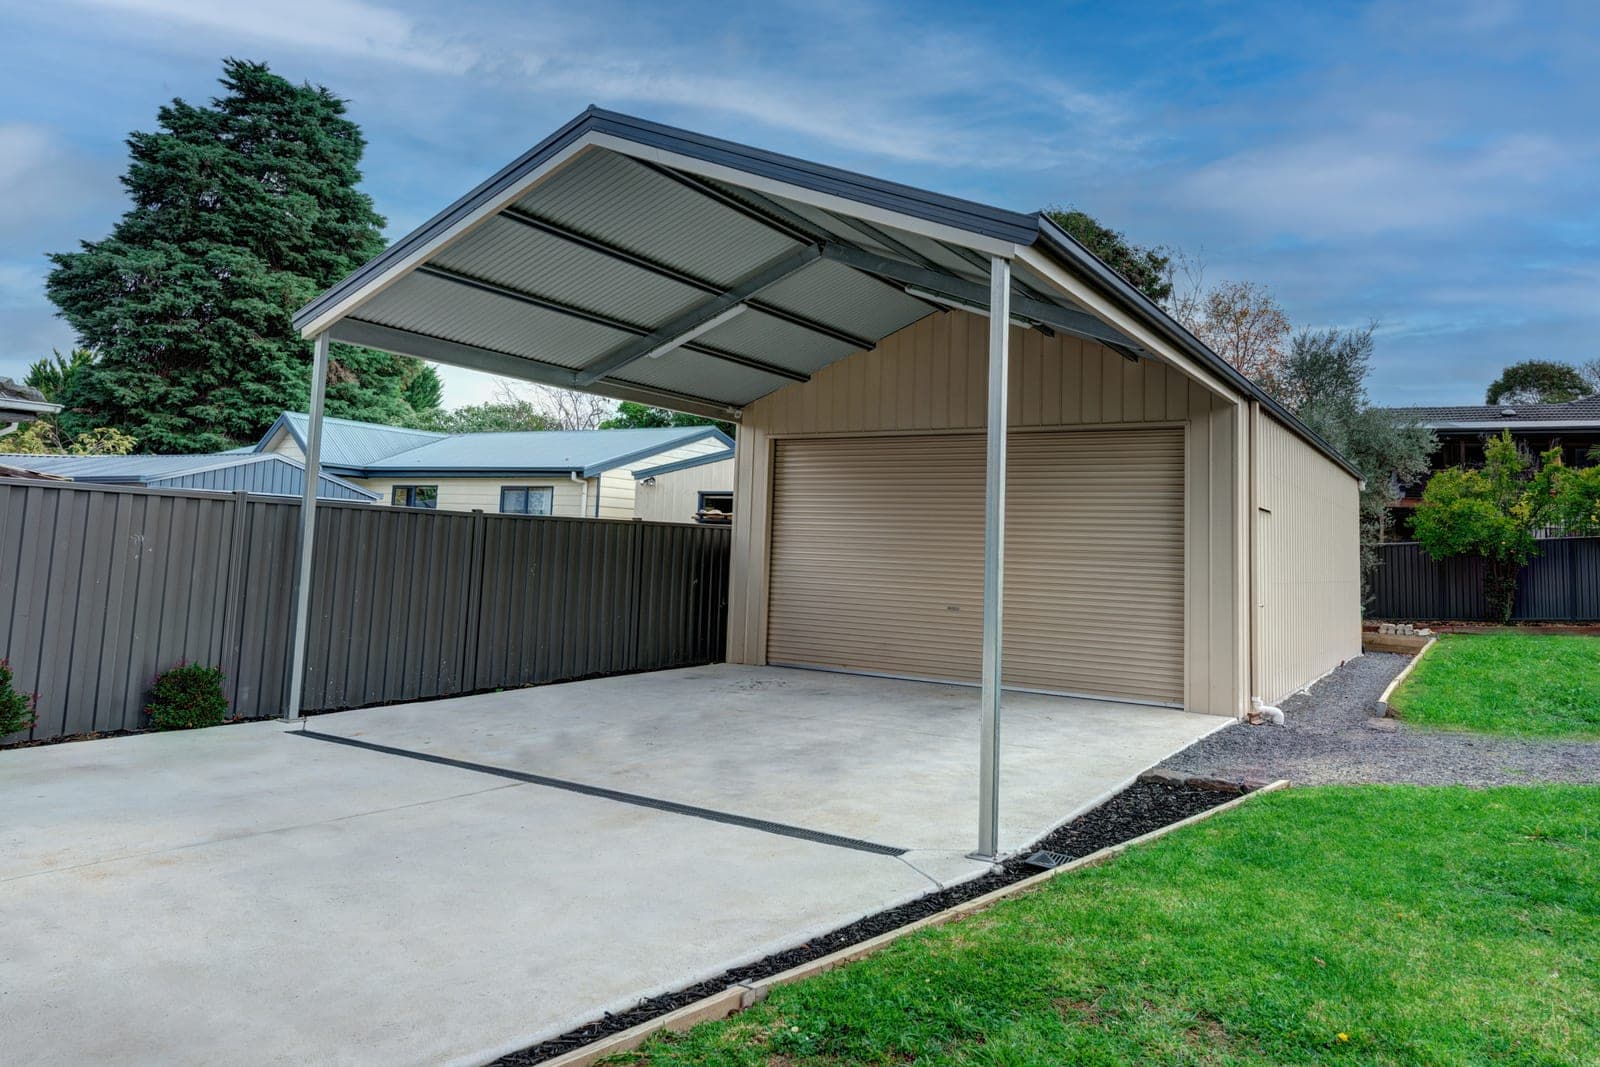
    Covered bays off the side of the main span, for the trailer, the wood pile or the ute.

  • Windows & light

    Skylights and clear roof sheeting, so you can work in the shed without lighting it at midday.

  • Colour

    The full COLORBOND® steel colour range, including Matt, across roof, walls and trims, or Zincalume® if you would rather. Match the house, or disappear into the paddock.

Try it in the 3D designerFree to use. No sign-up needed.

What you get

A complete kit, plans for the permit, and people who build them.

We sell the shed as a kit, engineered for your site, with expert permit help, and three ways to build: yourself, as an owner-builder, or with a registered builder. Here is exactly where the lines are.

In the kit
  • A steel frame engineered by a certified engineer for your site and your wind rating.
  • Roof and wall sheeting in BlueScope COLORBOND® steel, Matt finish included if you like it, or ZINCALUME®, with gutters, downpipes and flashings in your colour.
  • High quality roller doors, the PA doors and windows you chose, with every bolt, screw and bracket.
  • Engineering drawings and a certificate made for your site and your job, plus the plans you need for the permit.
Permit help
  • We can assist you through the building permit process, and the planning permit if your zone needs one.
  • Our permit team deals with councils, title searches and building surveyors every working day, with decades of experience behind it.
  • If you would rather handle the permit yourself, that is your call.
When you want a hand
  • Build it yourself, bring in builders and installers as an owner-builder, or have a registered builder manage the build. We can introduce builders, installers and concreters we have worked with for years, including ones who work rural.
  • The slab or footings, the build and any old shed coming down are quoted by them directly, so you see the real figure.
  • You choose who you engage. We make the introduction, and plenty of farmers build it themselves.

The rural questions

Five things that are different on a farm.

These are the things rural callers ask us about most, and none of them stops the shed. You do not need to learn the rules. You need someone who deals with them every day, and that is what the permit team is for.

  • Planning permits on rural landOn farming and rural zones, a council planning permit can apply as well as the building permit, and it is the single most common thing rural callers ask us about. Our permit team deals with it every working day. Tell us the zone if you know it, and we will tell you what is likely.
  • Bushfire zonesIf your property has a bushfire attack level, it affects what the shed can be built from and how close to other buildings it can sit. It does not stop the shed. We design and engineer to it, and we have done hundreds.
  • WindA shed in an open paddock takes more wind than one behind a suburban fence. Every kit is engineered to the wind rating for your actual site.
  • Getting a truck inLong packs of steel on a crane truck. We can deliver onto most rural properties, depending on access, so gates, soft ground and overhead lines matter. Tell us about access when you request your quote and we will plan the delivery around it.
  • A shed, or somewhere to liveA farm shed is a Class 10A building. If part of it will be lived in, a studio, a bunk room, a farm office, that changes the permit path and the engineering. Say so at the start and we design for it.
How permit help works

Built around the way people use them

How our customers use their farm sheds.

A horse looking out of a window in a customer's steel shed in Victoria
Bays sized for horses.Windows for ventilation, and a resident who approves.
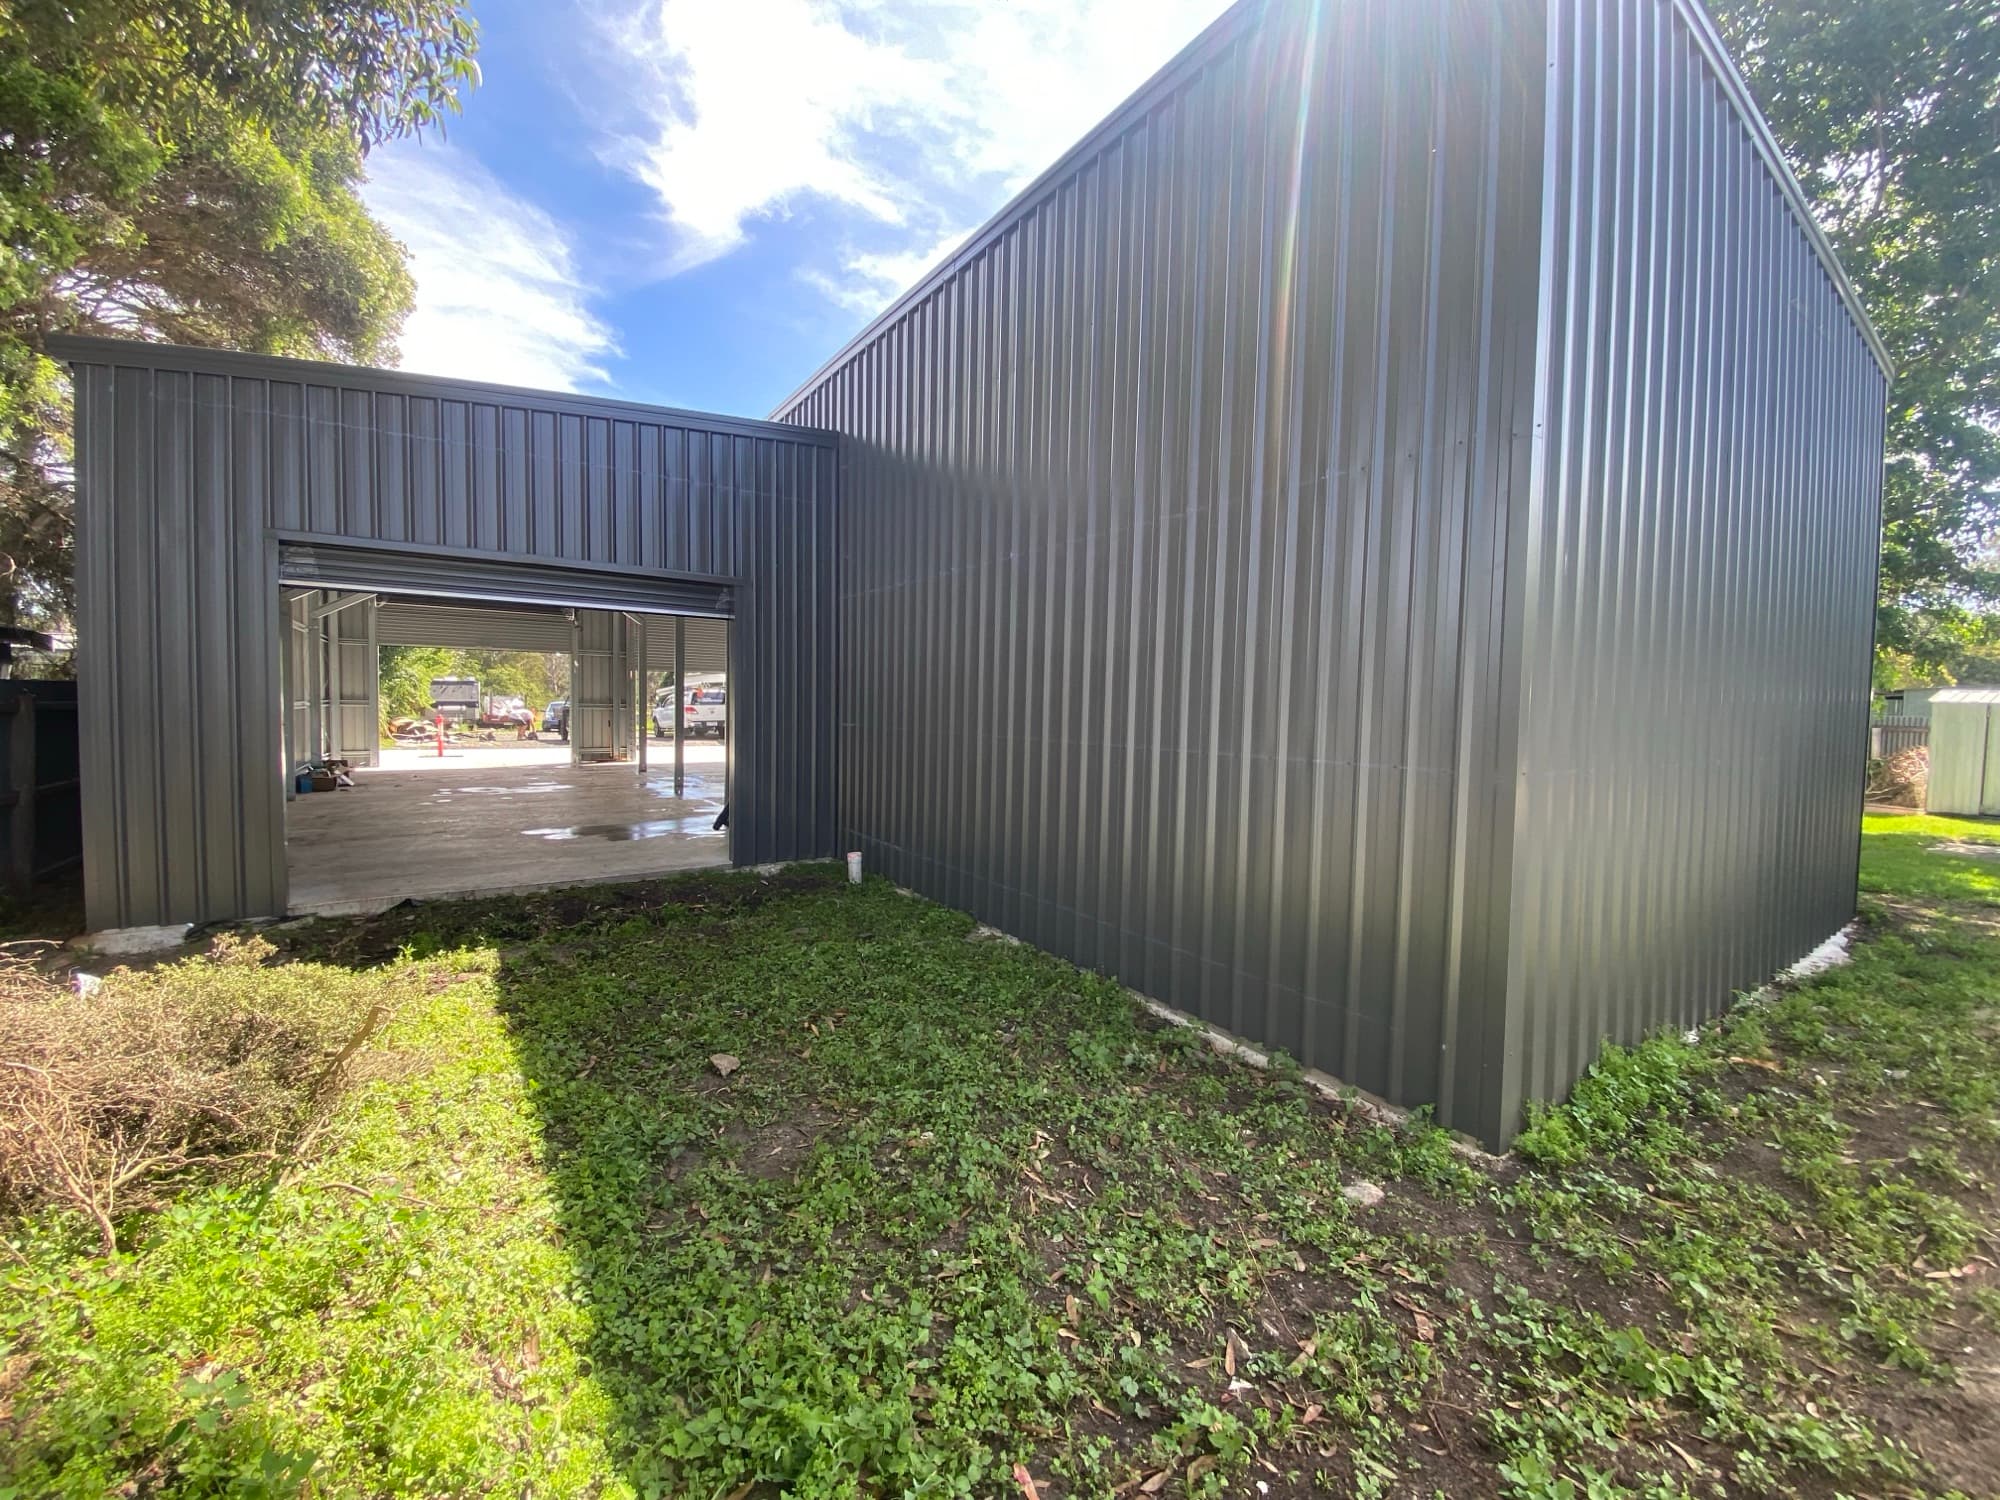
A large gable farm shed with a lower wing and a drive-through roller door, built for a customer in Victoria
Drive in one end, out the other.Main span with a lower wing, roller doors at both ends. The inside is the photo above.
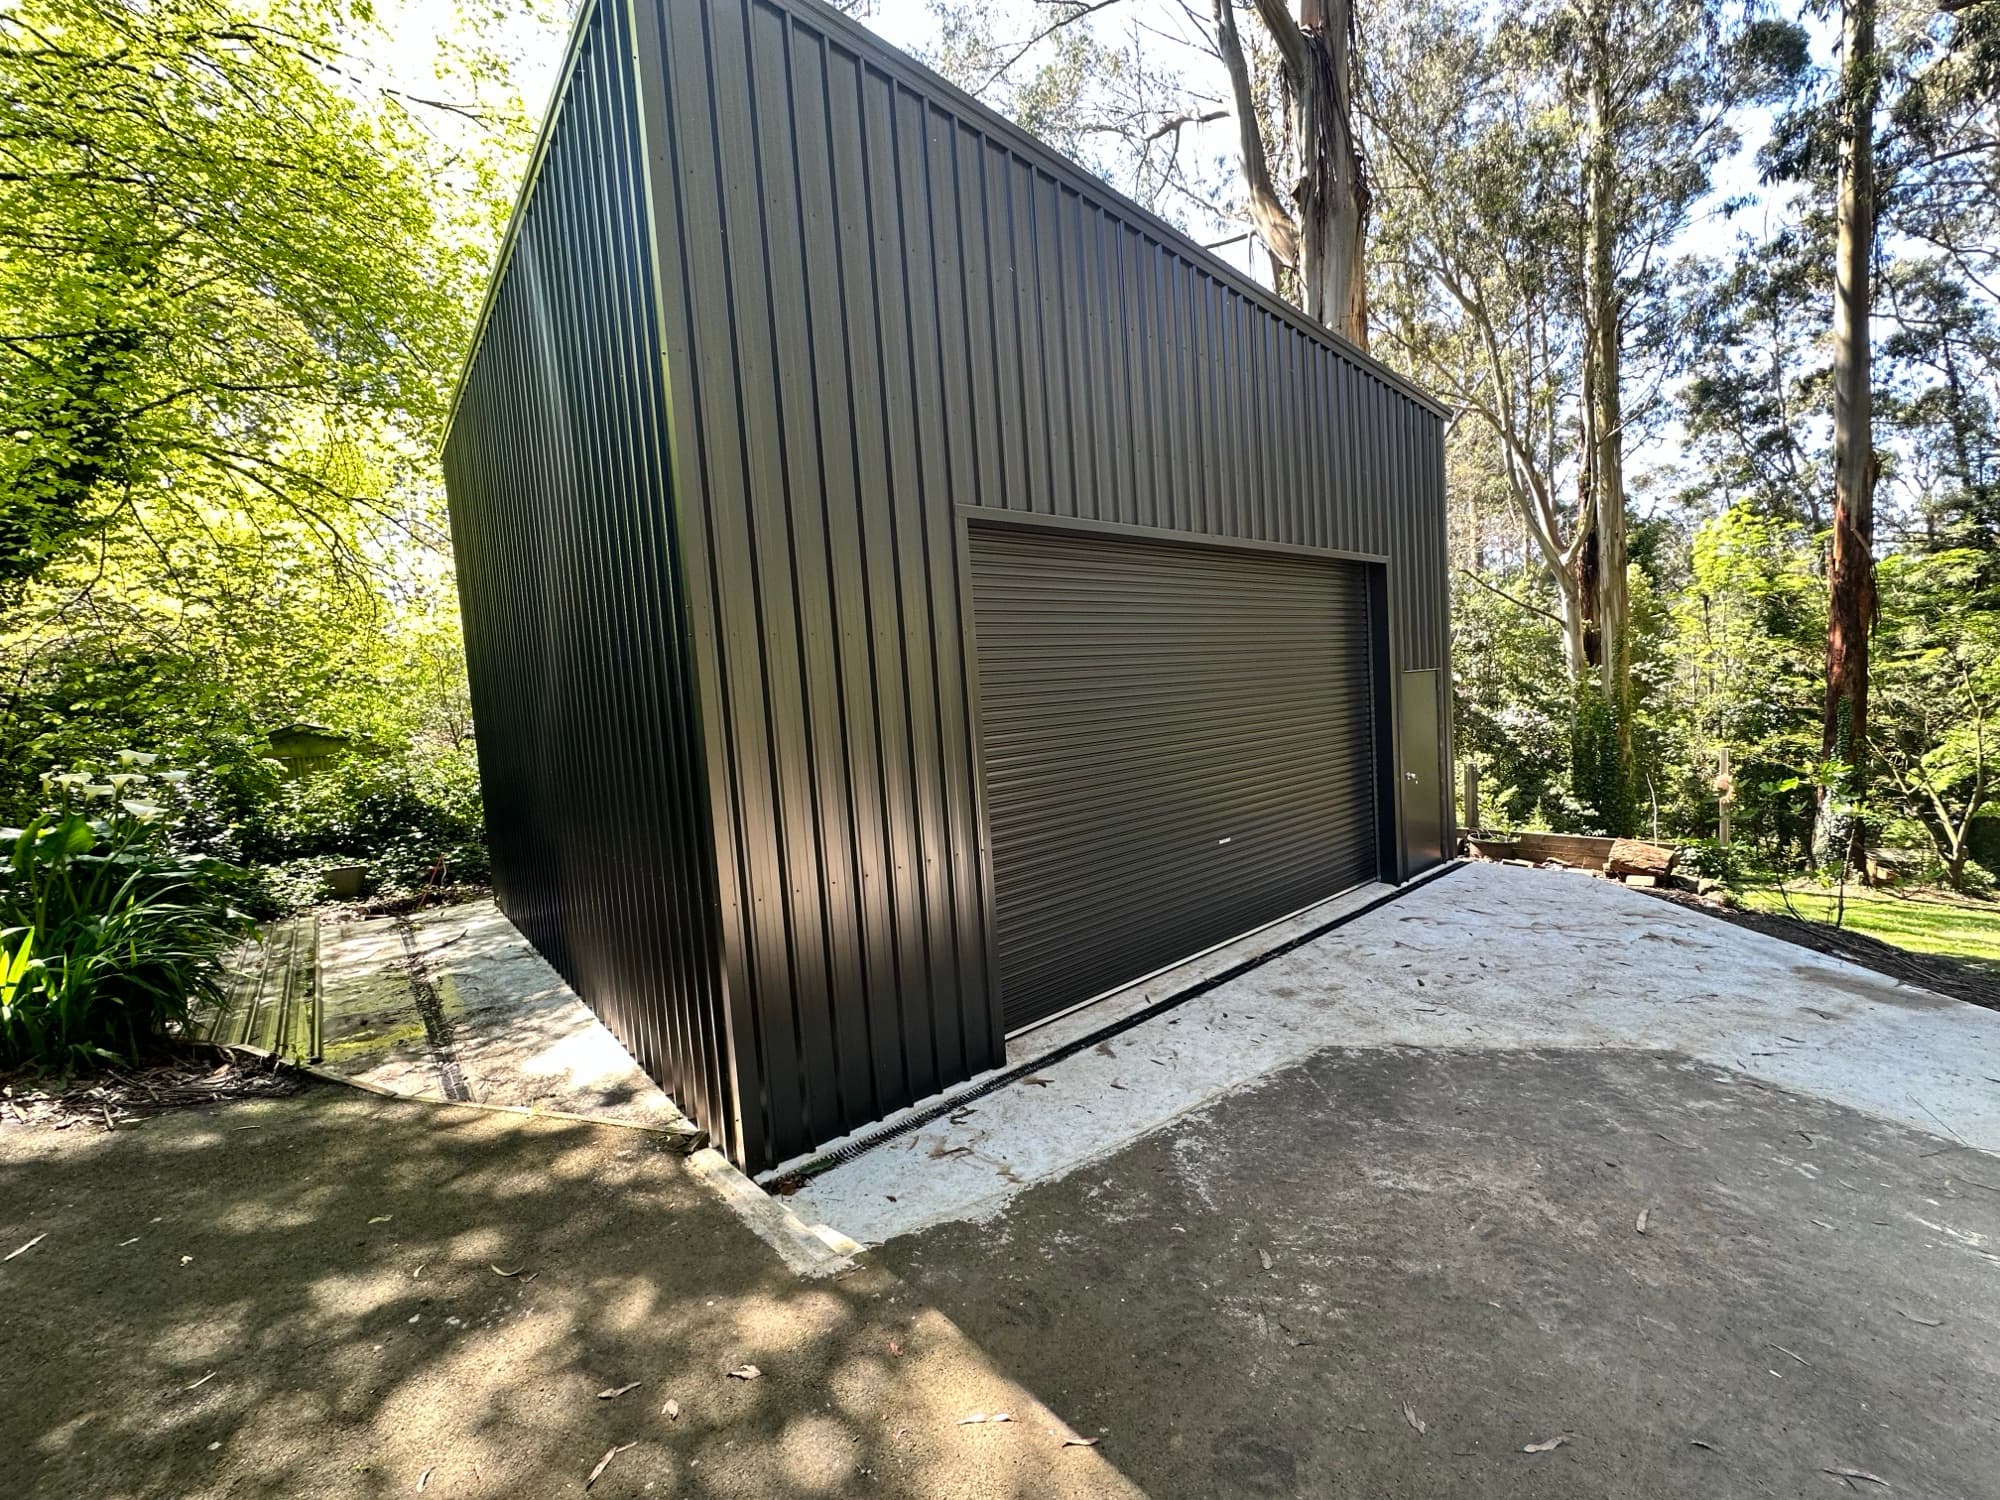
A tall skillion shed with a roller door and a PA door among gum trees on a bush block in Victoria, built for a customer
On a bush block.Tall skillion with a roller door and a personal access door (PA door), built among the gum trees.
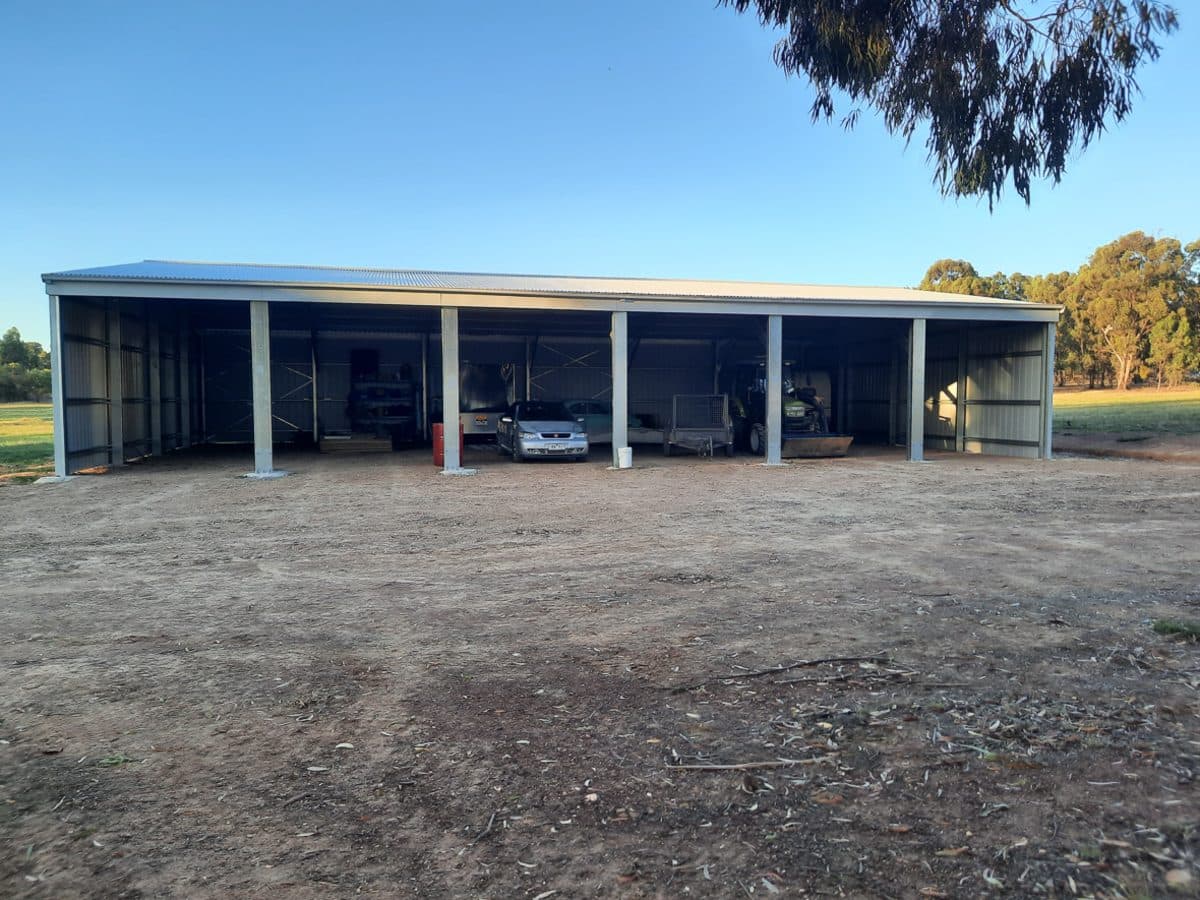
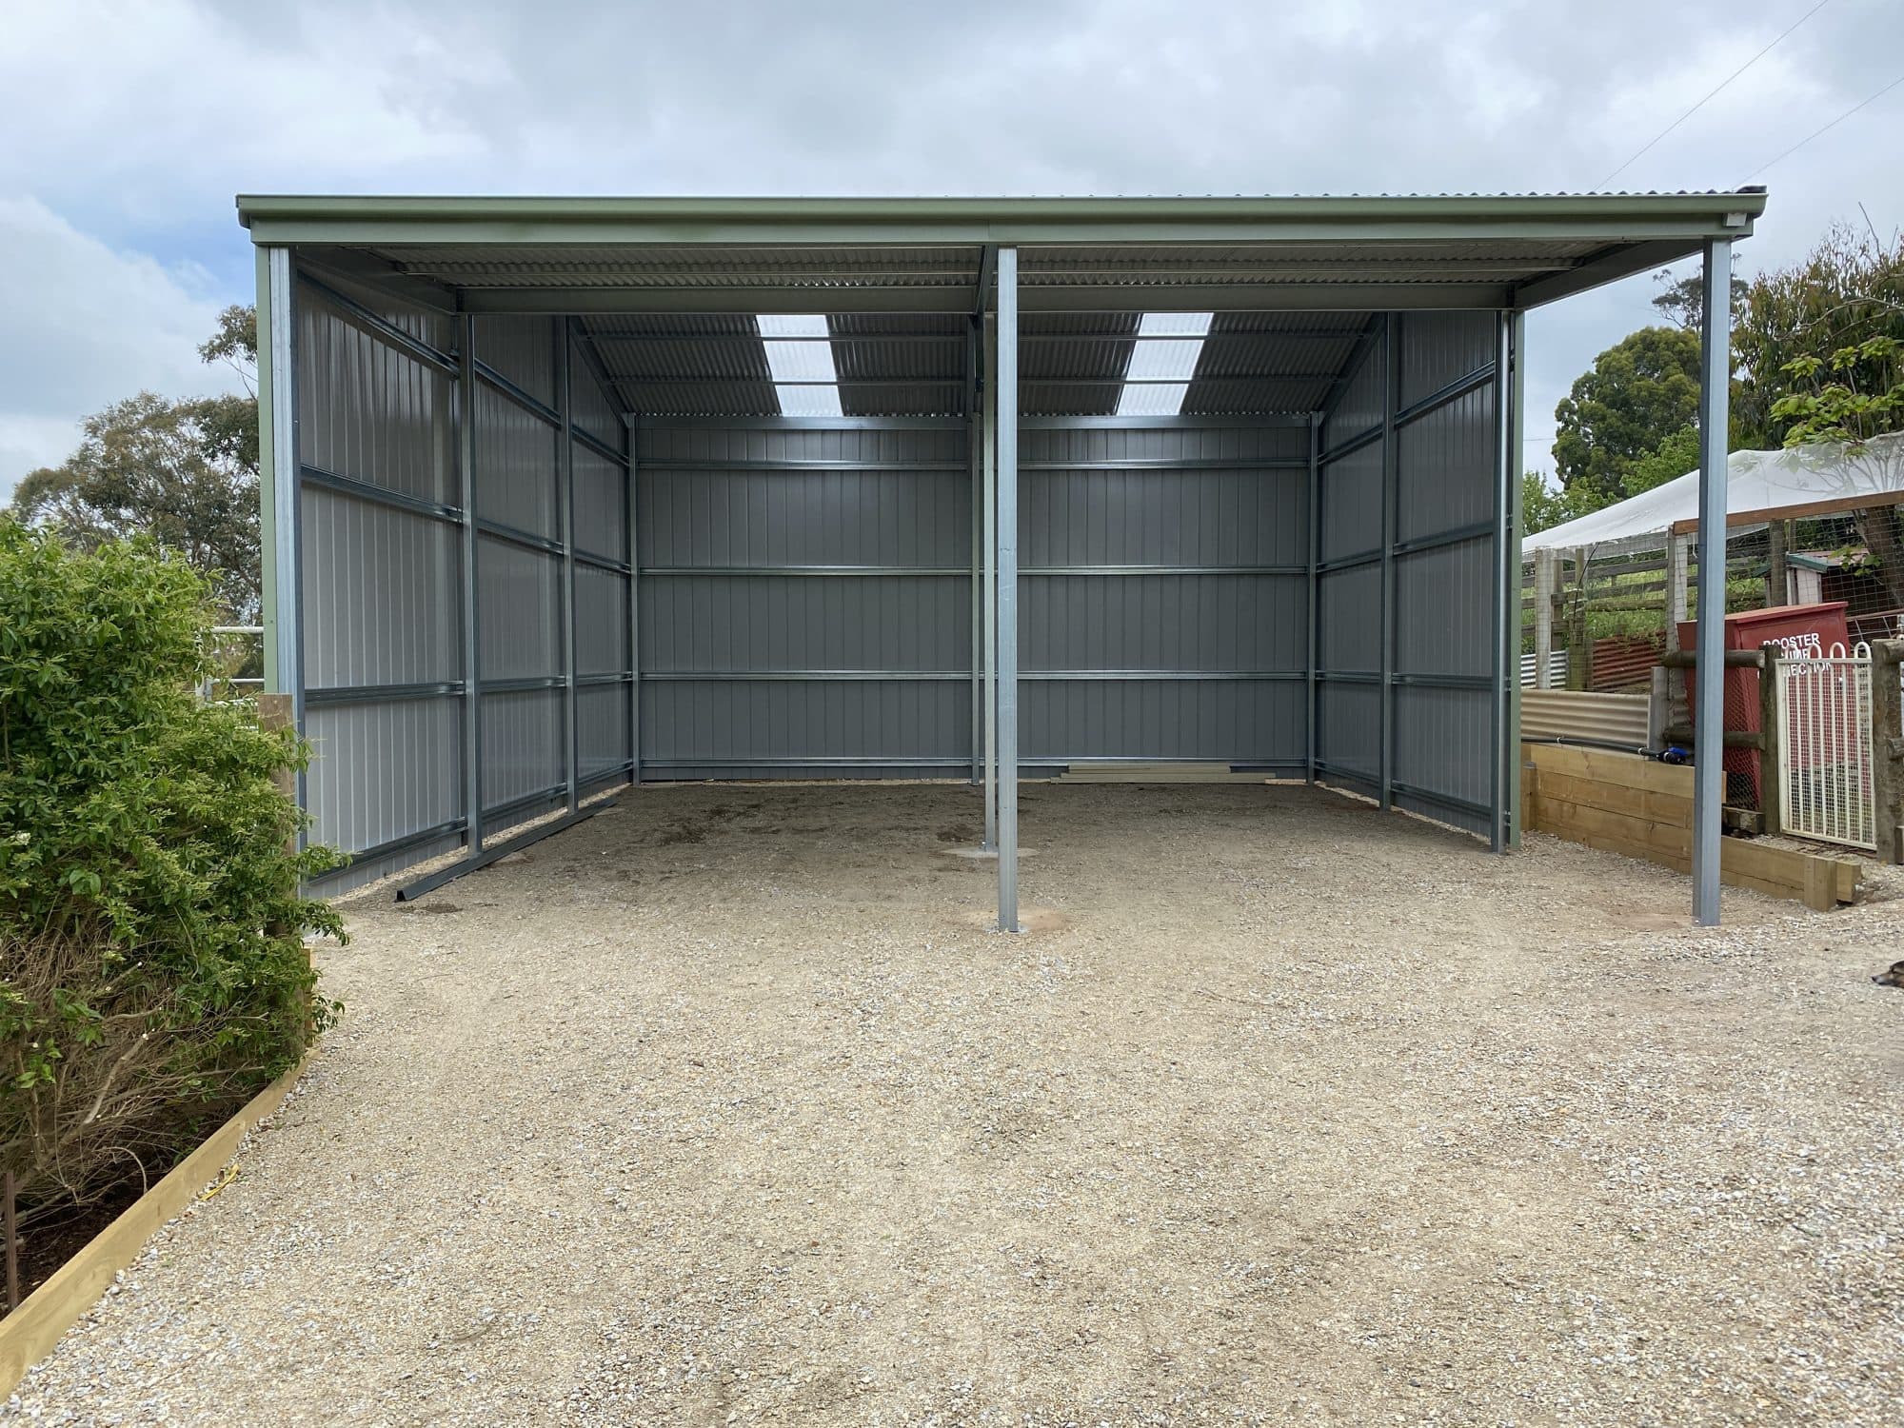
A two-bay open-front shed on a gravel floor, each post on its own concrete pad, built for a customer in Victoria
Open front, on gravel.Two open bays with a gravel floor, each post on its own concrete pad.

Every photo on this page is a customer’s shed. There are more in the gallery.

See the gallery

How it works

Straightforward. Five simple steps.

What customers say

Word travels between sheds.

Extremely happy with the service from Shed Bonanza and all their staff from start to finish, with the supply and installation of our garage.
Mari Google review
Great service, very attentive. They organised all design work and paperwork to present to our design committee, then the local council planning department.
David Google review
We wanted quality, and being able to visit the Bayswater showroom and see the displays made the decision easy.
Rowena Google review

FAQ

Farm shed questions, answered

Cannot see yours? Ask us when you request a quote, or just call. You will get a real answer from someone who has done it before.

What size machinery shed do I need?

Start with the biggest machine you own, with its attachments on, and add room to walk around it and to open its doors. Then think about what you will own in five years, because a shed is far cheaper to build big than to extend. Height is the one people get wrong: the tallest thing with the front on it sets the door height. Tell us the list and we will size the bays, the span and the height around it.

How big should a hay shed be?

Work backwards from the bales. Our bays are typically 4 to 6 metres, so work out how many bales sit across a bay and how many bays you need. Every extra metre of wall height is another row on the stack, so going up is cheaper than going out. Leave the front open on the side away from the weather, and leave room for the loader to swing. Tell us how many bales and what shape they are, and we will size the bays around it.

Open front or enclosed?

Open front for hay and machinery you drive in and out of daily: cheaper, no doors to open, and good airflow. Enclosed for anything that has to be secure or fully dry. Mixed is common: enclosed bays at one end for the workshop and the good gear, open bays at the other for the machinery, all under one roof.

Which way should a farm shed face?

Open side away from the weather. Across most of Victoria the rain and the cold wind come from the south-west, so an open-front shed usually faces north or east, with its back to the weather. Then think about where the truck stops, where the water runs when it rains, and what you see from the house. If you are not sure, tell us where it is going and we will suggest an orientation with your quote.

What are the sheds made of?

Australian BlueScope steel, in COLORBOND® colours, Matt finish included, or Zincalume® finish, on a steel frame engineered to Australian standards for your site. Steel does not rot, warp or burn, termites do not eat it, and it does not need painting.

What is included in the kit?

Everything above the ground: the steel frame engineered for your site, the roof and wall sheeting, gutters, downpipes and flashings in your colour, the roller doors, PA doors and windows you chose, every bolt and bracket, and the engineering drawings and certificate made for your site and your job, with the plans for the permit. The slab or footings and the labour to put it up are separate, and we can refer builders and concreters for both.

Do I need a permit for a farm shed?

Yes. A farm shed is well over the 10 square metre line where Victoria requires a building permit, and on rural land a council planning permit can apply as well. We can assist you through the building permit process. We are not the permit authority, but our permit team deals with councils, title searches and building surveyors every working day, and we bring decades of experience and knowledge to it. If you would rather handle the permit yourself, that is your call.

My property is in a bushfire zone. Can I still build?

Almost always, yes. A bushfire attack level affects what the shed is built from and where it sits relative to other buildings, and we design and engineer to it. Tell us the rating if you know it, and if you do not, our permit team will find out as part of the process.

What features should a shed for stock or horses have?

We size the bays to suit stables, and the stall fit-out is yours to choose. Plan ventilation first: windows and an open ridge or vents, because animals and damp air do not mix. A centre aisle with bays each side lets you move between them, and PA doors go where you walk in and out with feed. Keep somewhere dry for the hay and the tack, and a floor that drains. Tell us what animals and how many, and we will lay it out with you.

How long from order to delivery?

Engineering and the permit run first, then manufacture, then the delivery team confirms the date with you. A bigger span or an unusual site takes longer than a standard machinery shed.

Do you deliver to rural Victoria?

Yes. We deliver across Victoria and the NSW border region on regular runs, and a large share of our farm sheds go to places with a gate and a long driveway. Check your town on our delivery areas page, or put your address into the quote form and it will tell you straight away. Tell us about access, because a farm shed arrives as long packs on a big truck.

Can I build it myself, or do you install?

Either. Plenty of farm sheds are put up by their owners, and a farmer with a tractor and a mate is well placed to do it. If you would rather not, we can arrange a registered builder we have worked with for years to take on the whole build, and a concreter for the slab, including ones who work rural. If you are an owner-builder, we can introduce builders and installers we have worked with for years. You engage them directly, so you stay in control.

What maintenance does a steel farm shed need?

Not much, which is the point. Keep the gutters clear, hose the dust and any fertiliser or chemical spray off the walls a couple of times a year, keep soil, manure and stored chemicals from sitting against the sheeting, and keep the ground around the base draining away from it. Do that and a steel shed outlasts the machinery in it.

What about after-sales support?

You are dealing with a family business that has been selling sheds in Victoria since 1979, from four showrooms with real people in them. If something is wrong, you call the showroom you bought from and talk to someone who knows the job. That has been the arrangement for 35,000 customers.

What is the difference between a farm shed and an industrial shed?

Mostly what it is for and how it is engineered. A farm shed is built for machinery, hay, stock and rural storage on a farming property. An industrial shed is built for a business, often larger, with different fire, access and council requirements. If yours is for a business, tell us and we will quote it as one.

What does a farm shed cost?

It depends on the span, the number of bays, the height, whether it is open or enclosed, the doors, and whether you build it or have it built. A hay shed and an enclosed workshop of the same footprint are very different jobs, which is why every quote is tailored to the job. Tell us what it is for and your tailored quote comes back within one working day, with no obligation.

Get your free quote

Tell us today. Hear back within one working day.

Start with five quick details, that is all we need to get going. Prefer to talk it through? Call us, or drop into a showroom.

  1. Your details
  2. About your shed
about 30 seconds

Open-front or enclosed, in custom spans and bays, for machinery, hay, stock or a rural workshop.

Your address tells us the local wind zone, your council’s permit rules and the delivery for your block. If your address does not appear in the list, just type it in.

No obligation. Your quote is tailored to your block and comes back within one working day.