Quotes back within one working day · Family owned since 1979

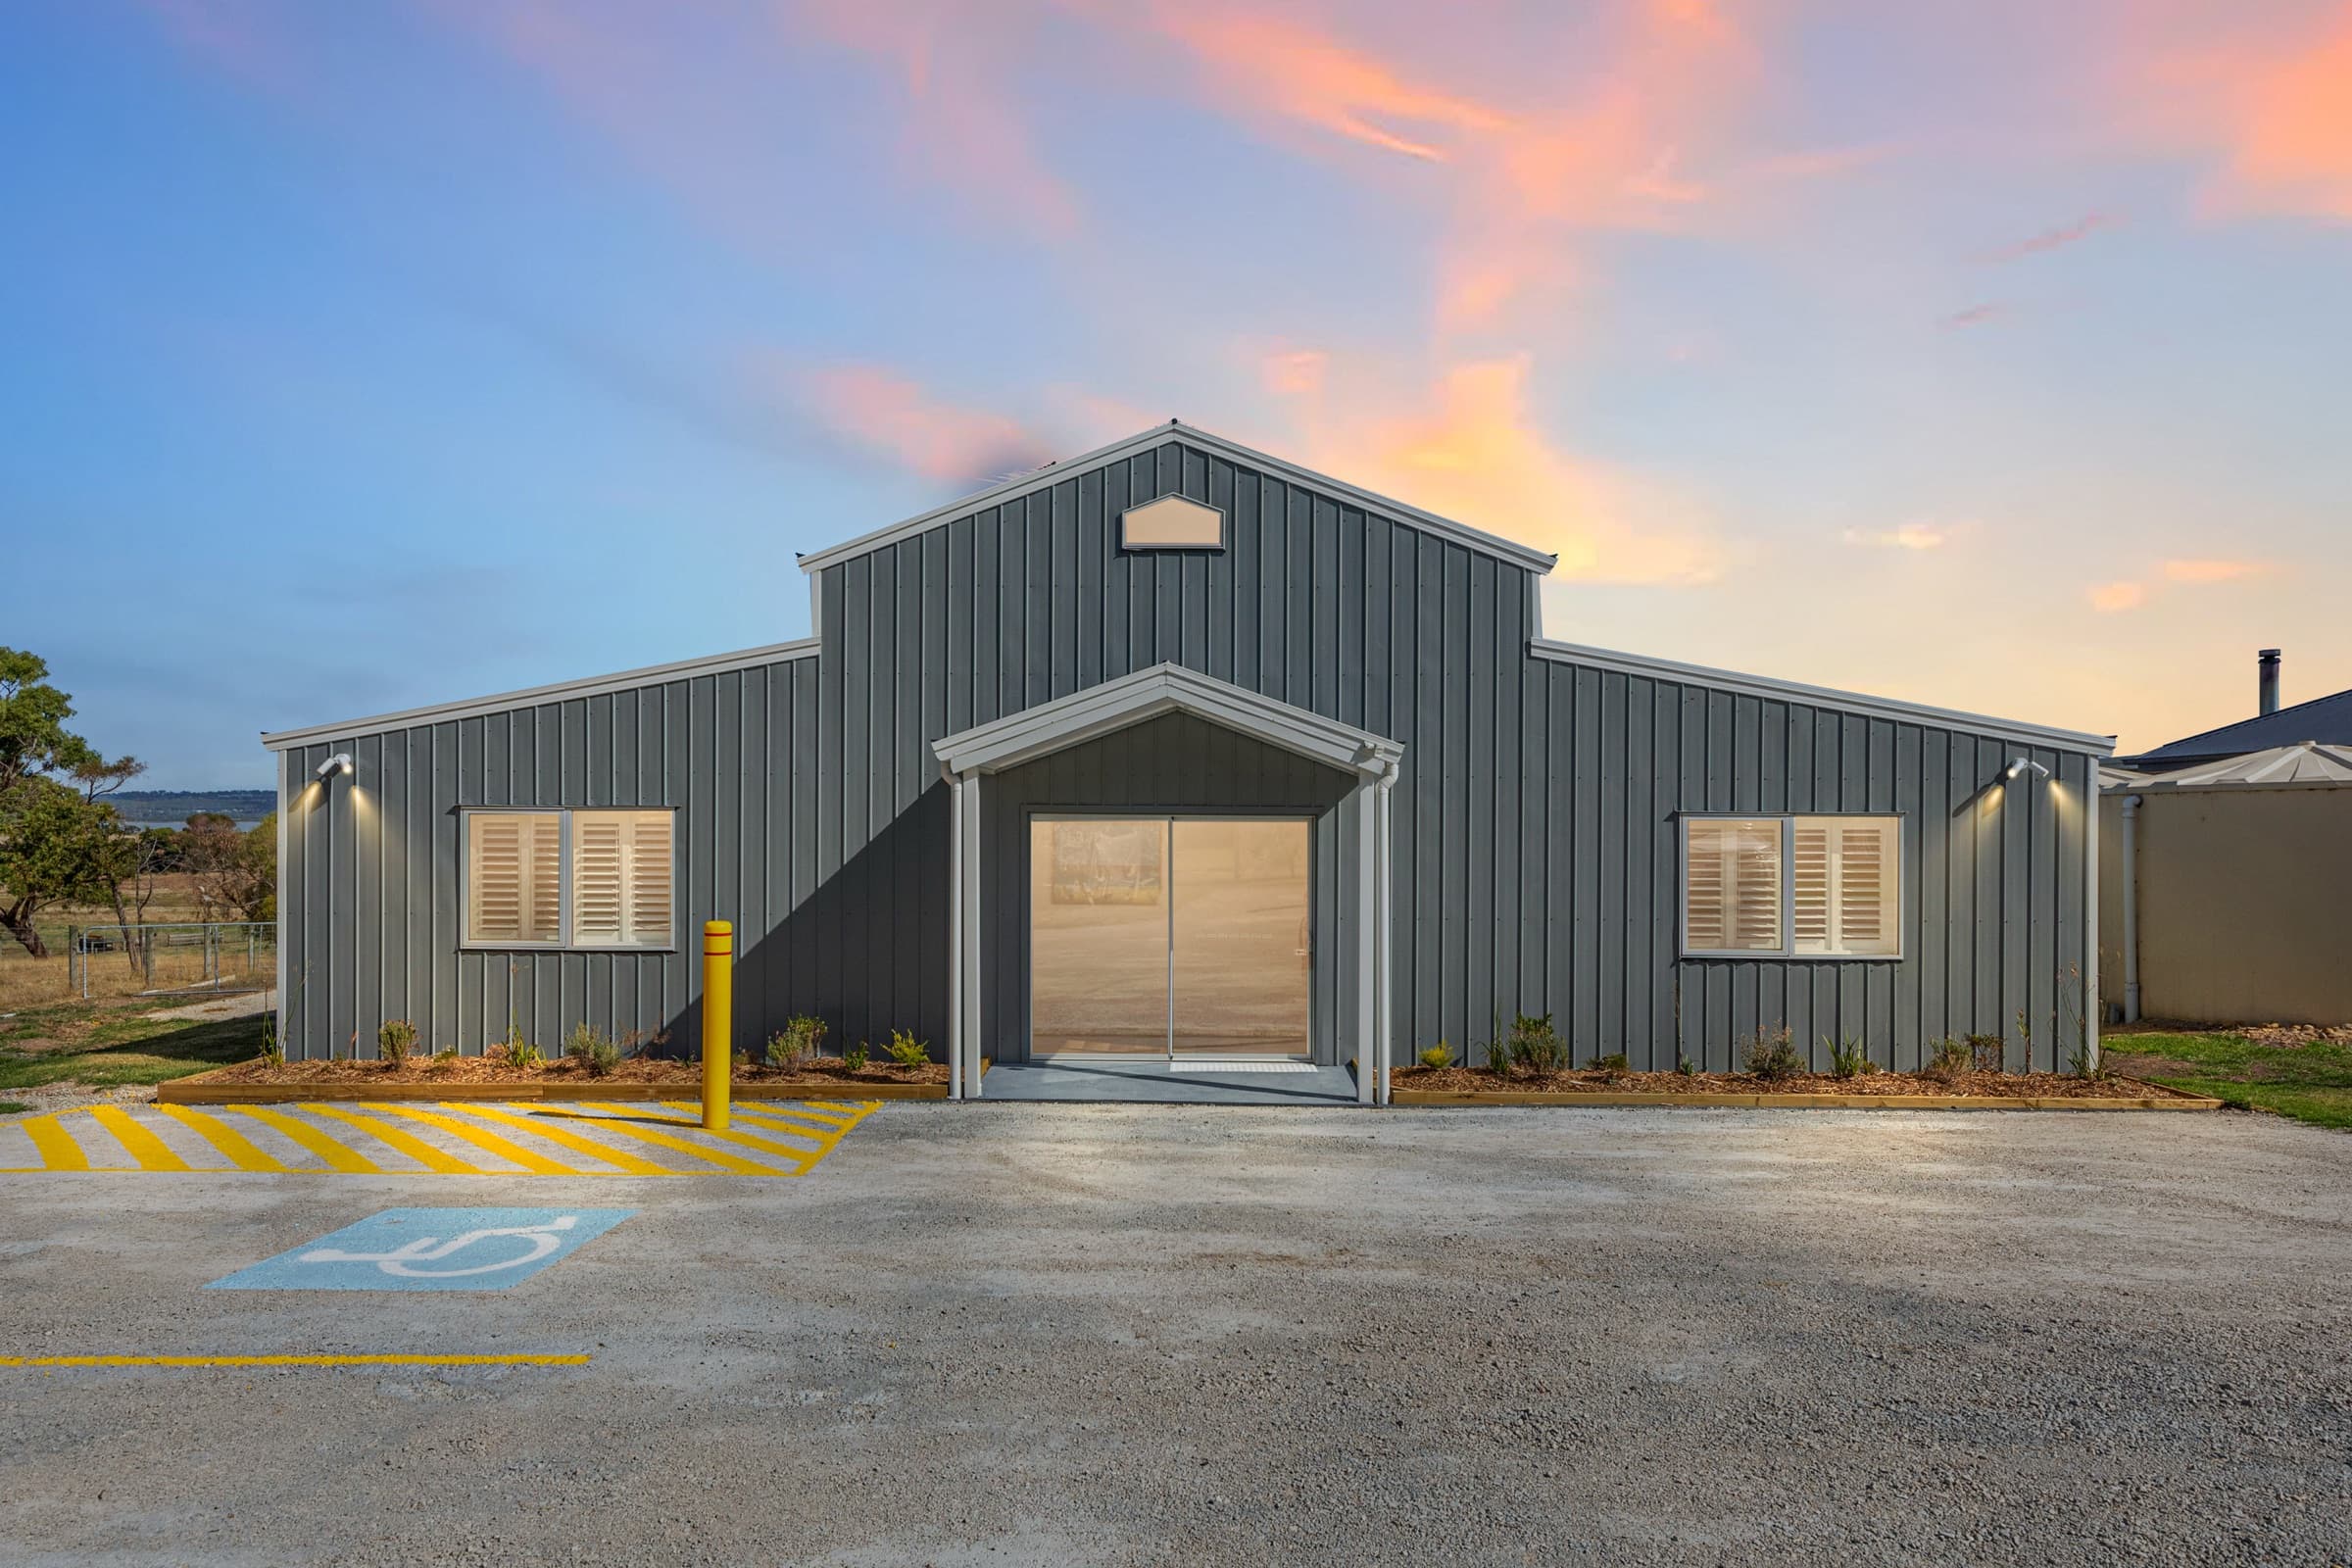
An American barn at dusk with a glass sliding door and shuttered windows, built for a customer in Victoria

The barn with the loft, built for your block.

American, Australian and Quaker barns in custom sizes, gable or skillion roof. Engineered for your site, permit help from a team that does it every day, and three ways to build: yourself, as an owner-builder, or with a registered builder. Your quote comes back within one working day.

Free quote3 quick steps

Which barn are you after?

Pick the closest.

Or design yours in 3DFree · no sign-up
  • No obligation
  • We read every one
  • Family owned since 1979
Five stylesAmerican, skillion, 2/3, Australian and Quaker
Loft potentialThe raised centre is what a barn is for
PermitsDecades of experience, and we can assist
Since 1979Victorian family business, 35,000+ customers

Five styles

Start with the roofline, we will size it with you.

The roofline decides what the inside can do. These are the five we build, all custom sized, all in COLORBOND® steel, all engineered for your block.

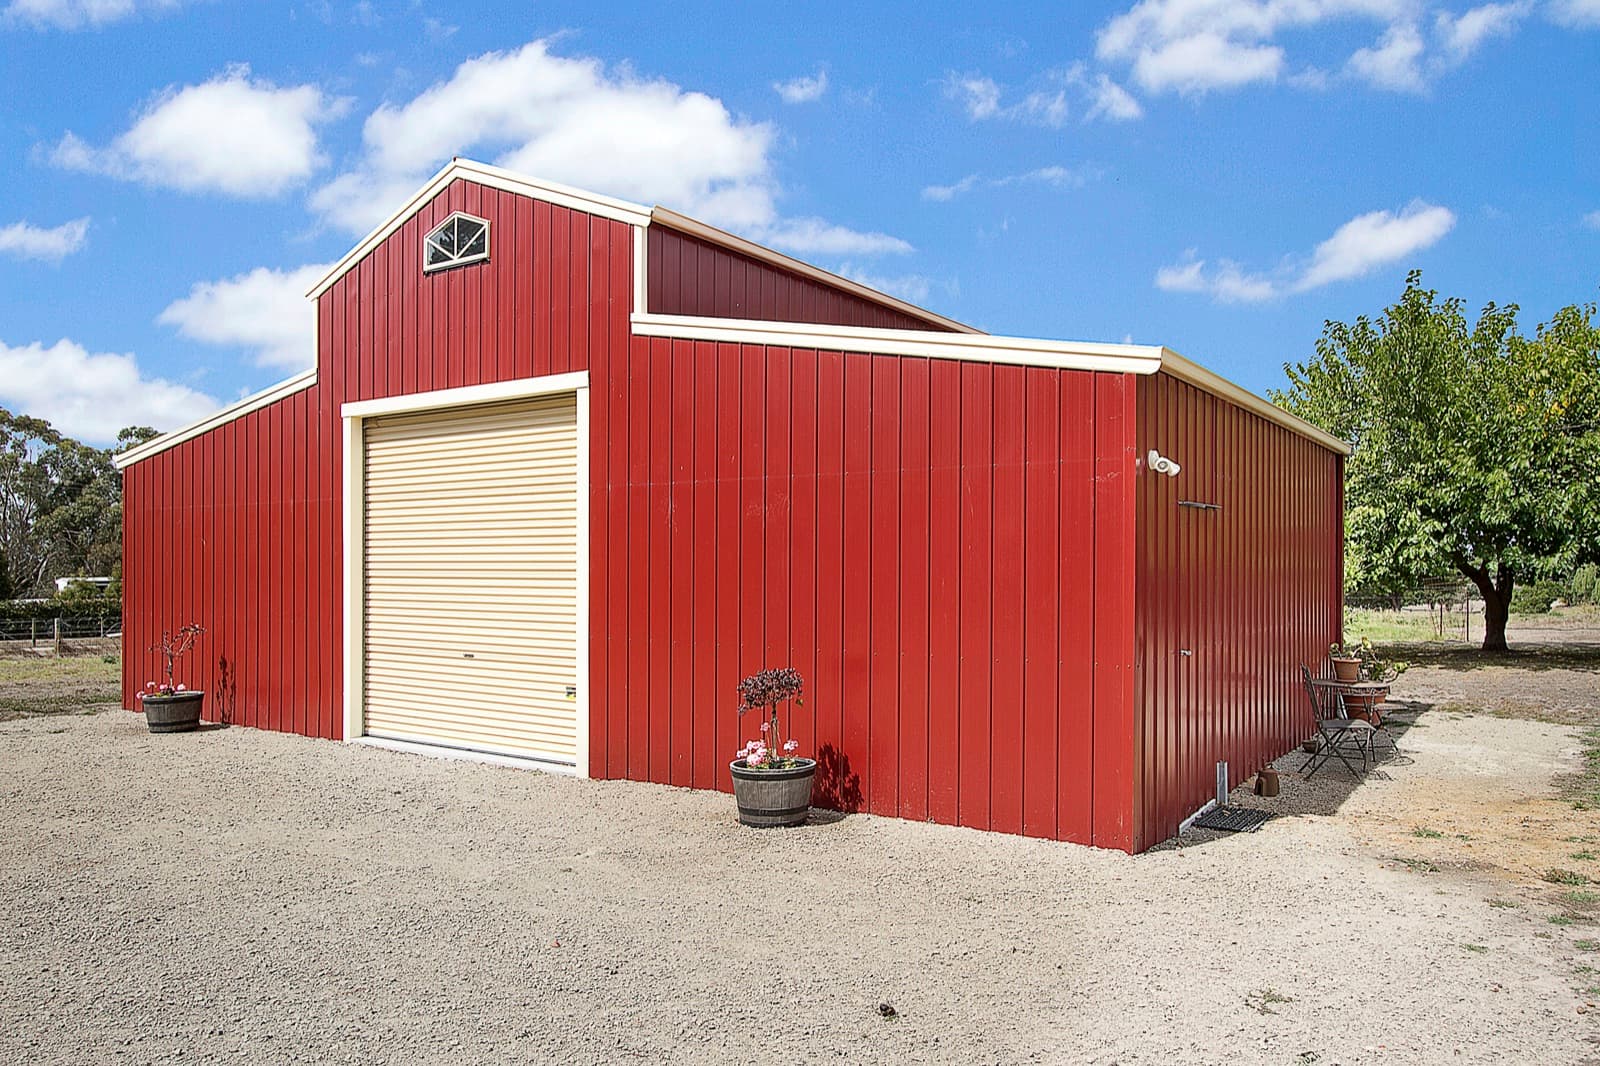
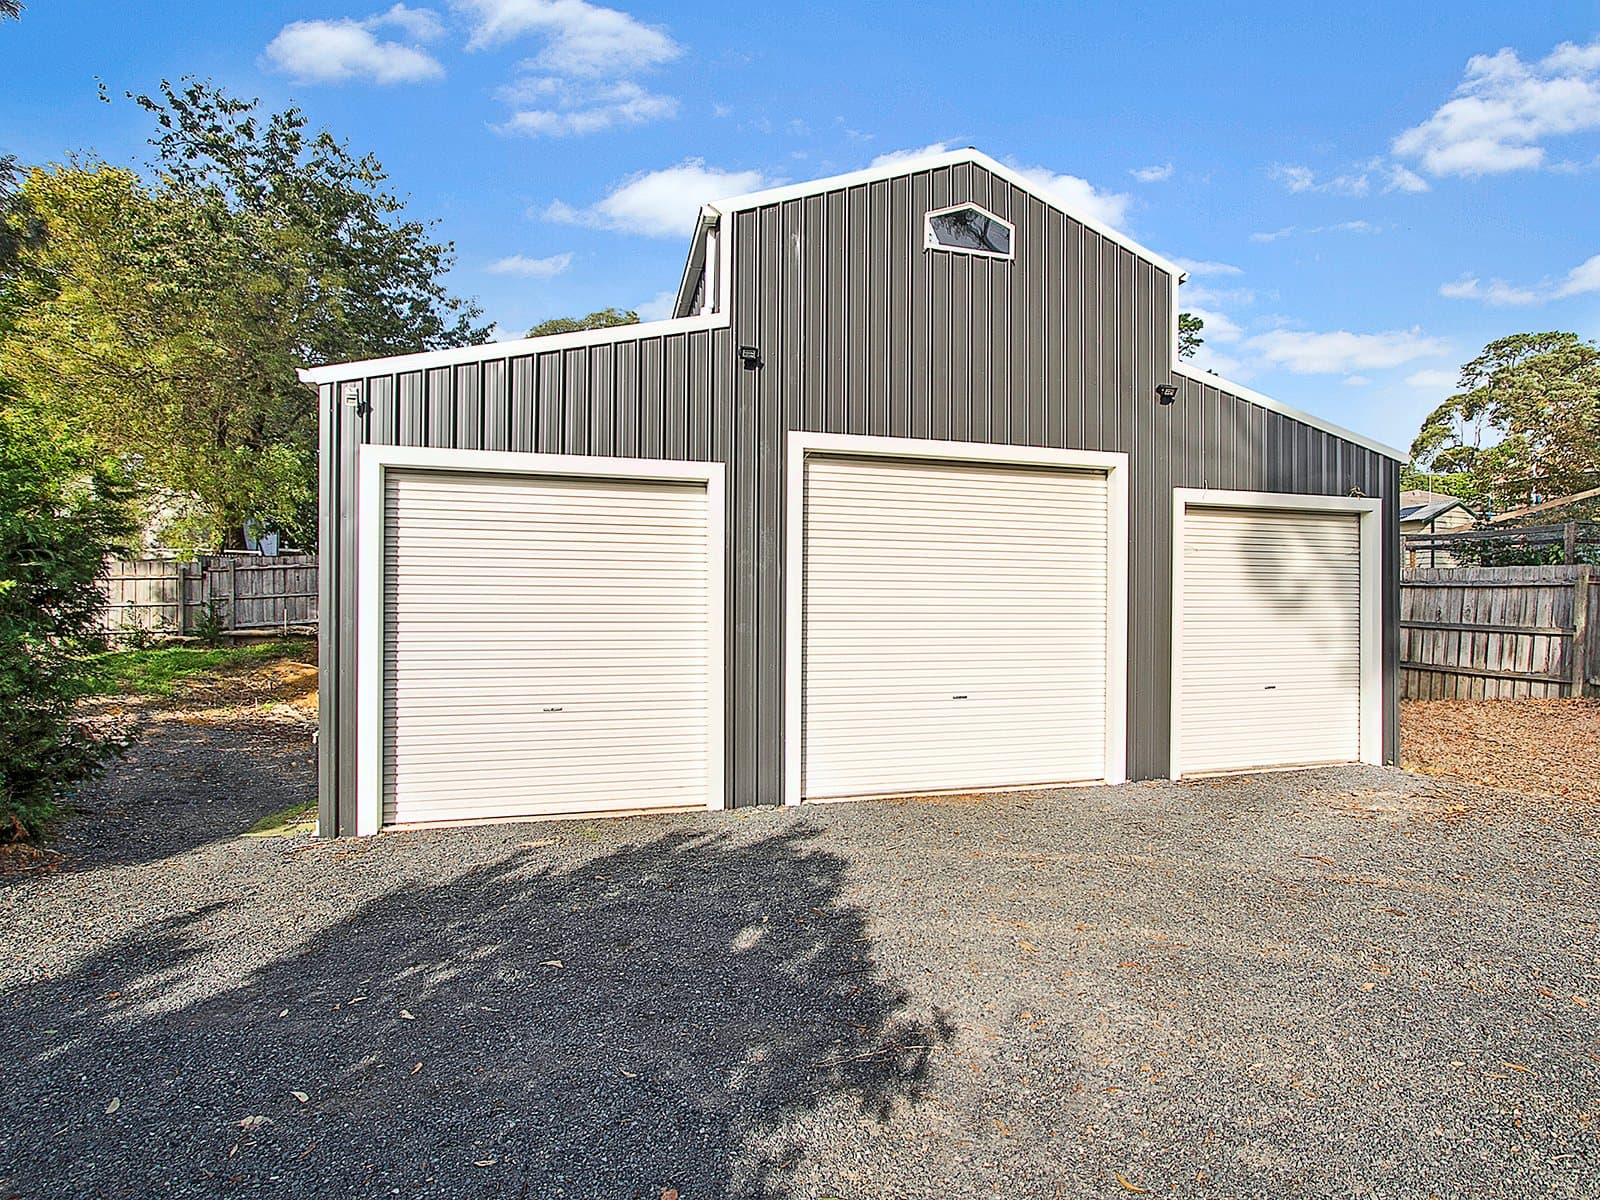
  • An American barn with three roller doors, built for a customer in Victoria
    Gable roofAmerican Barn with a Gable Roof

    The classic. A raised centre section with a wing each side, which is what gives you the loft. The style most people mean when they say barn.

    Most are 7 to 15 metres wide and 9 to 15 long, with the centre bay the widest of the three.
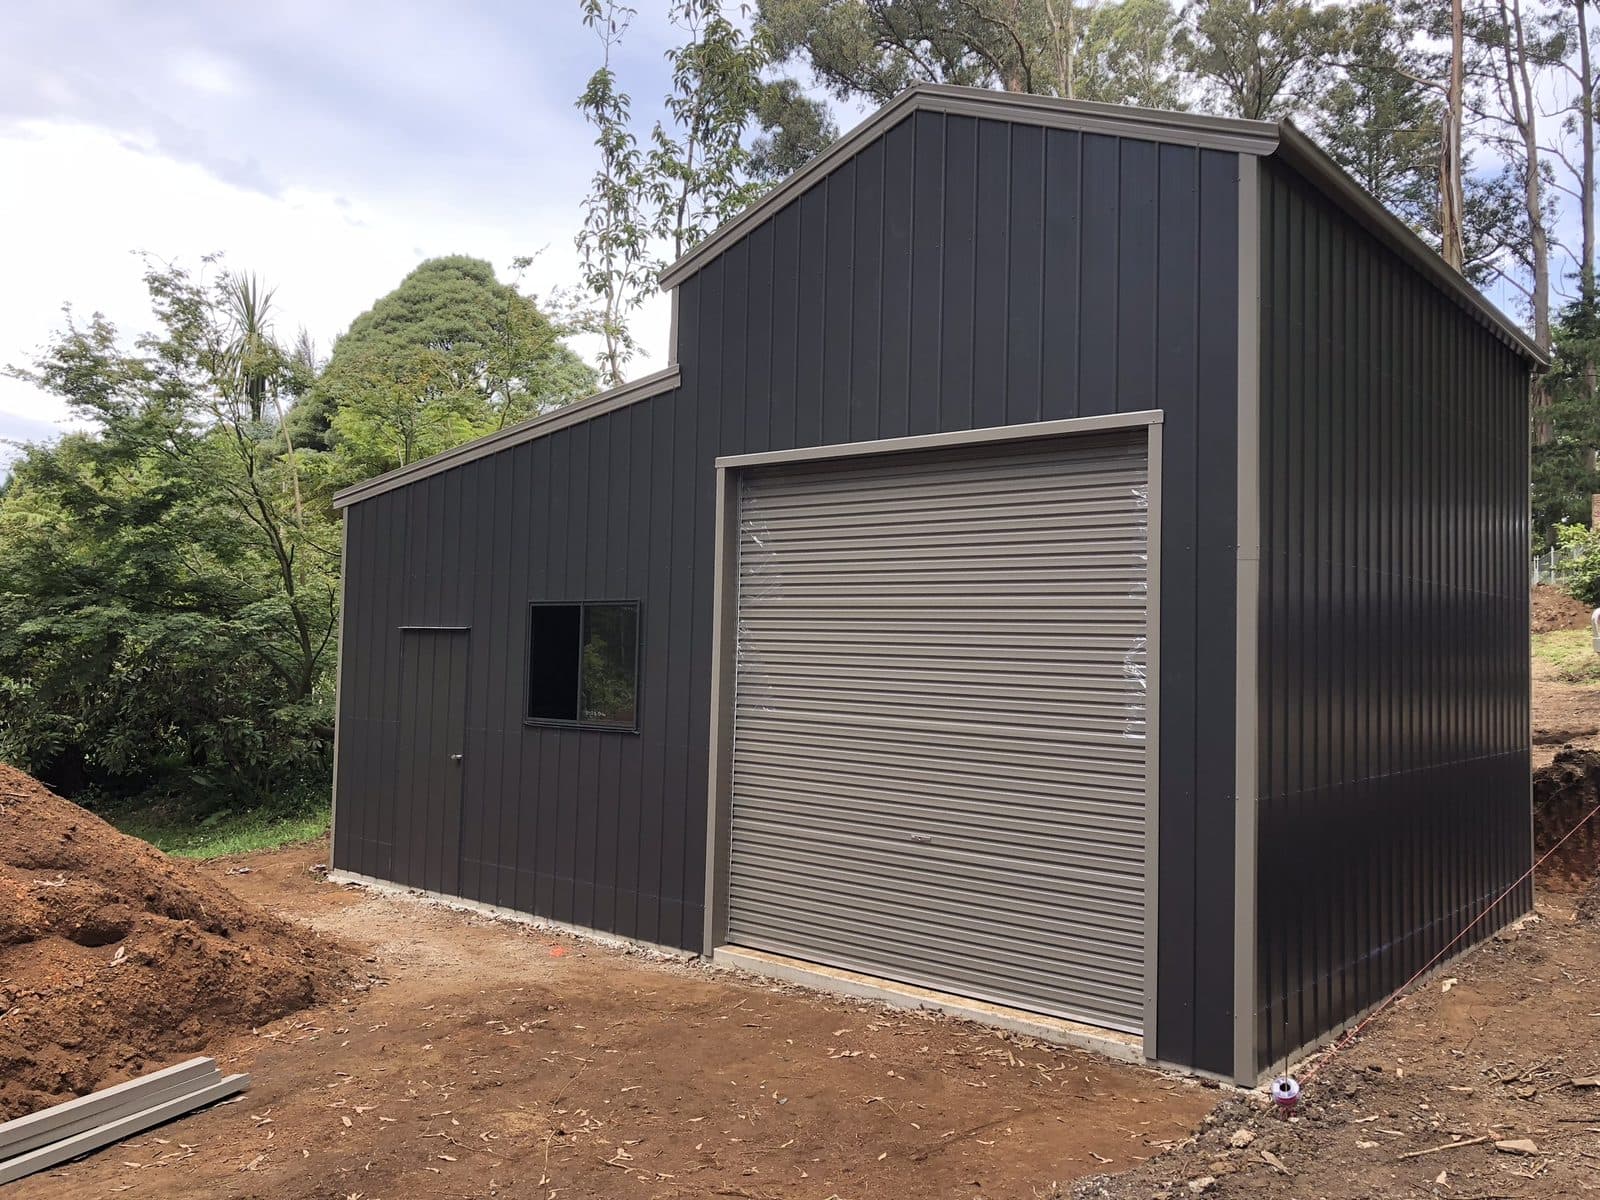
  • A skillion roof American barn with three roller doors on a hillside block, built for a customer in Victoria
    Skillion roofAmerican Barn with a Skillion Roof

    The same raised centre and wings, with single-slope skillion roofs. A sharper, more modern line at the same footprint.

    Same footprints as the gable version. Chosen for the look, and for a lower line on a tight block.
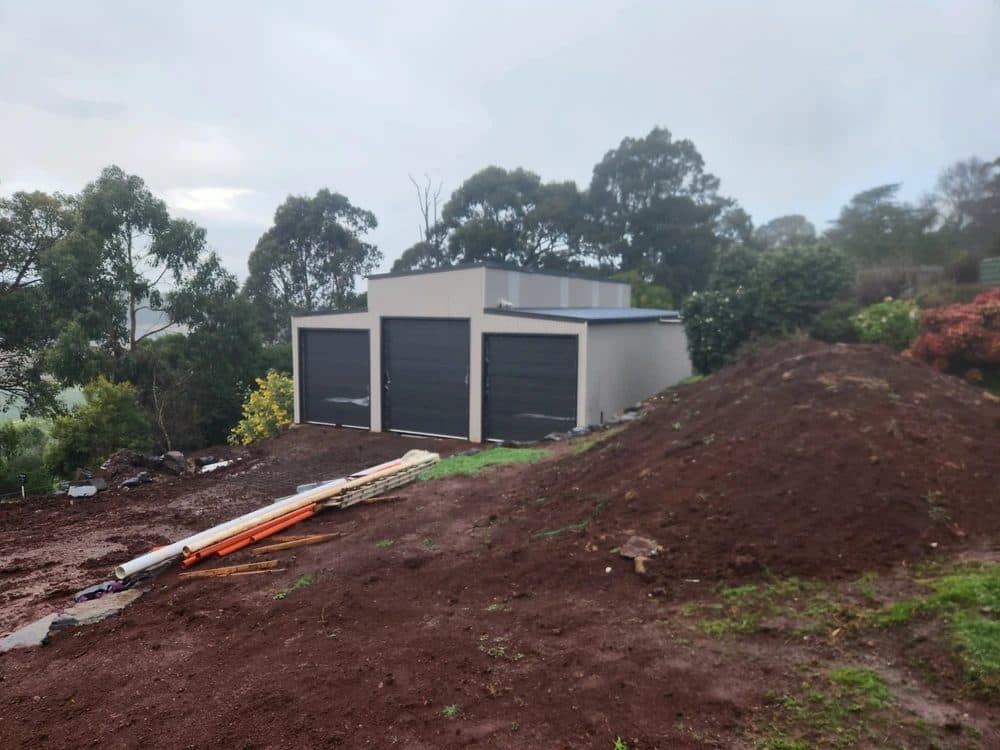
  • A 2/3 barn with a raised centre, one wing and a roller door, built for a customer in Victoria
    Gable or skillion roof2/3 Barn

    Two thirds of an American barn: the raised centre with one wing down one side. The loft and the height where you want them, on a narrower block.

    For example 8 metres wide, a 5 metre centre and a 3 metre wing, by 6 metres long.
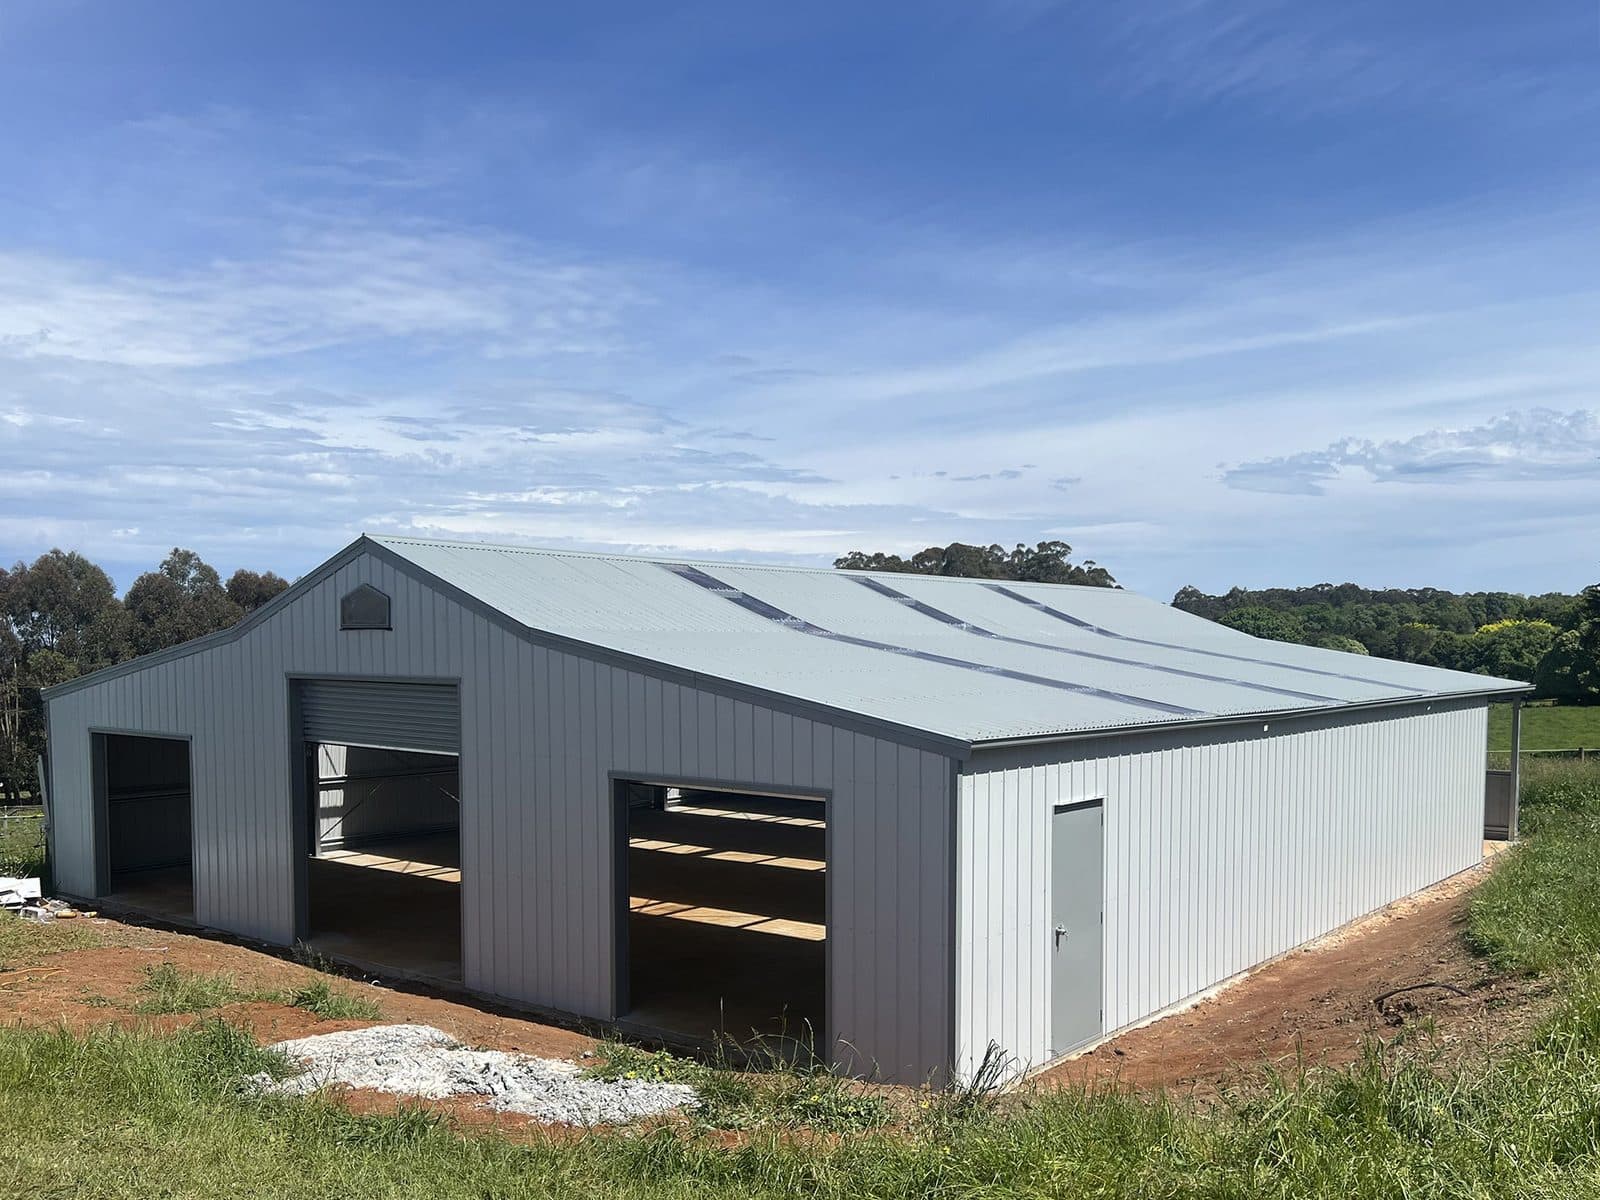
  • An Australian barn with three roller doors, built for a customer in Victoria
    Gable roofAustralian Barn

    Three bays under a simpler roofline, with less height in the centre. For width and storage.

    Usually three even bays, so a 9 to 12 metre width is common, with lower walls than the American.
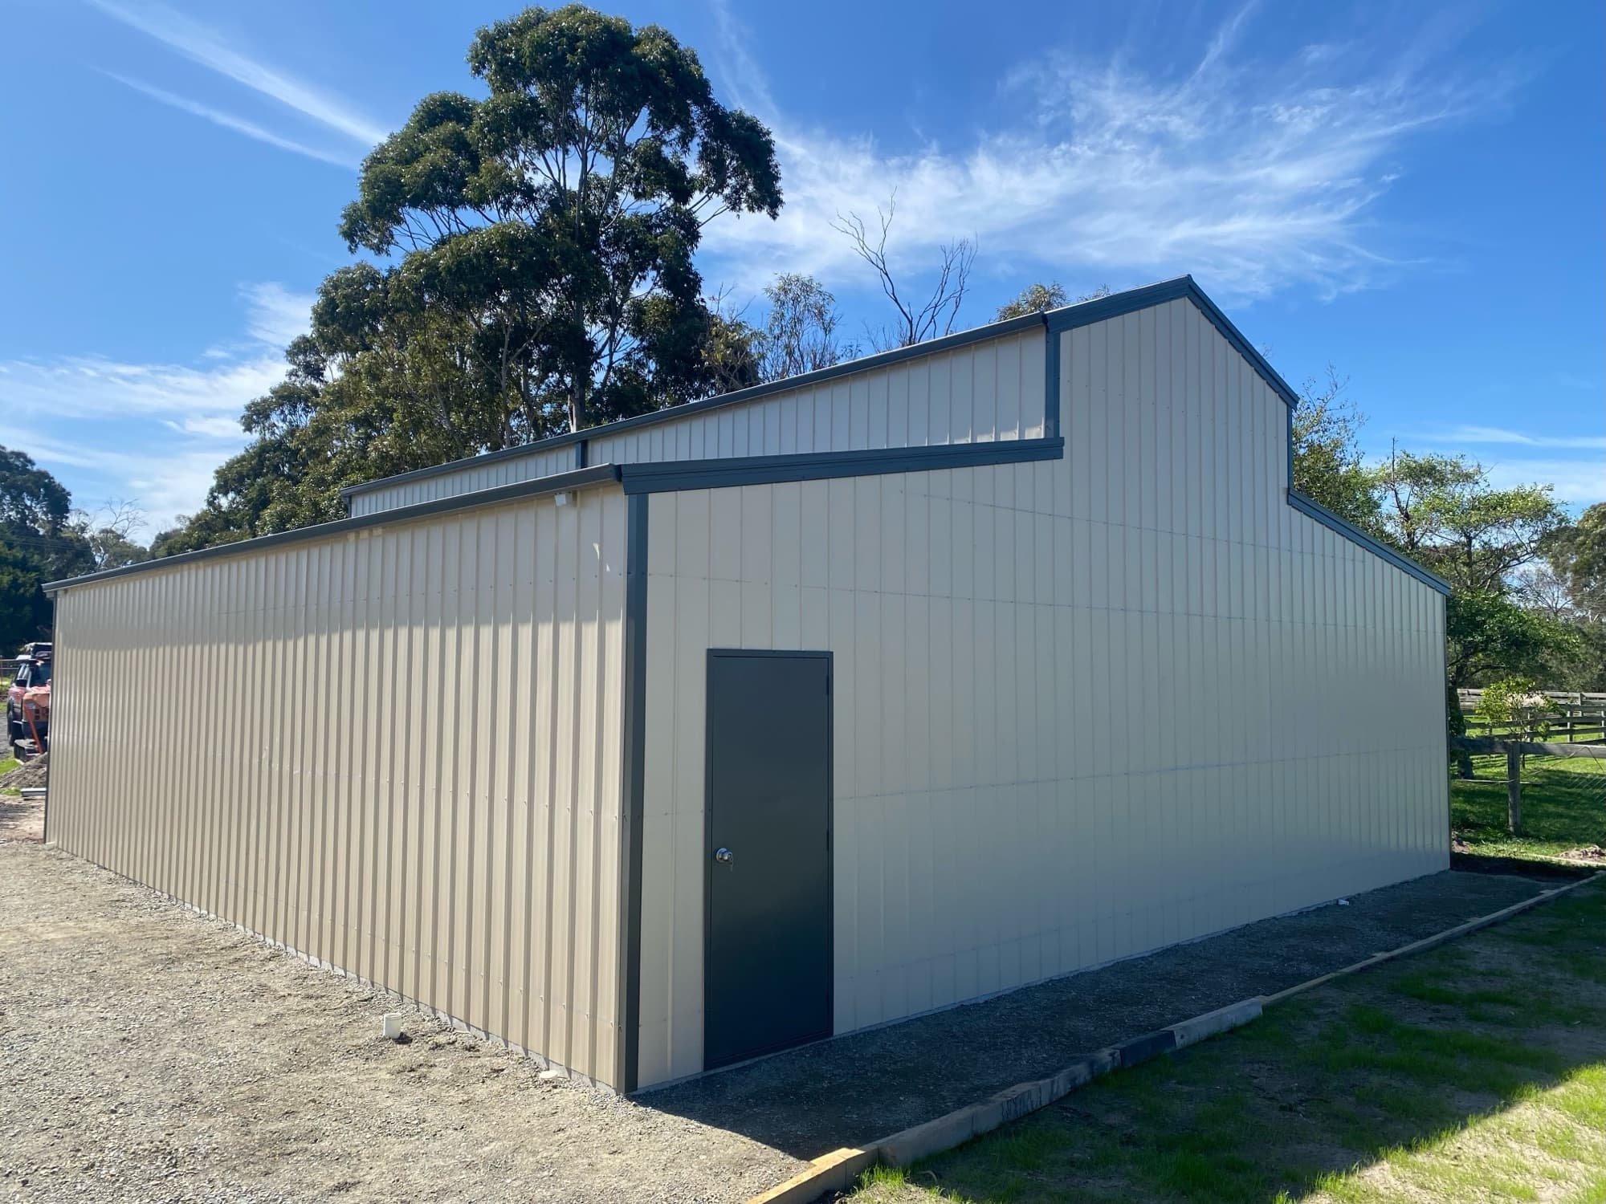
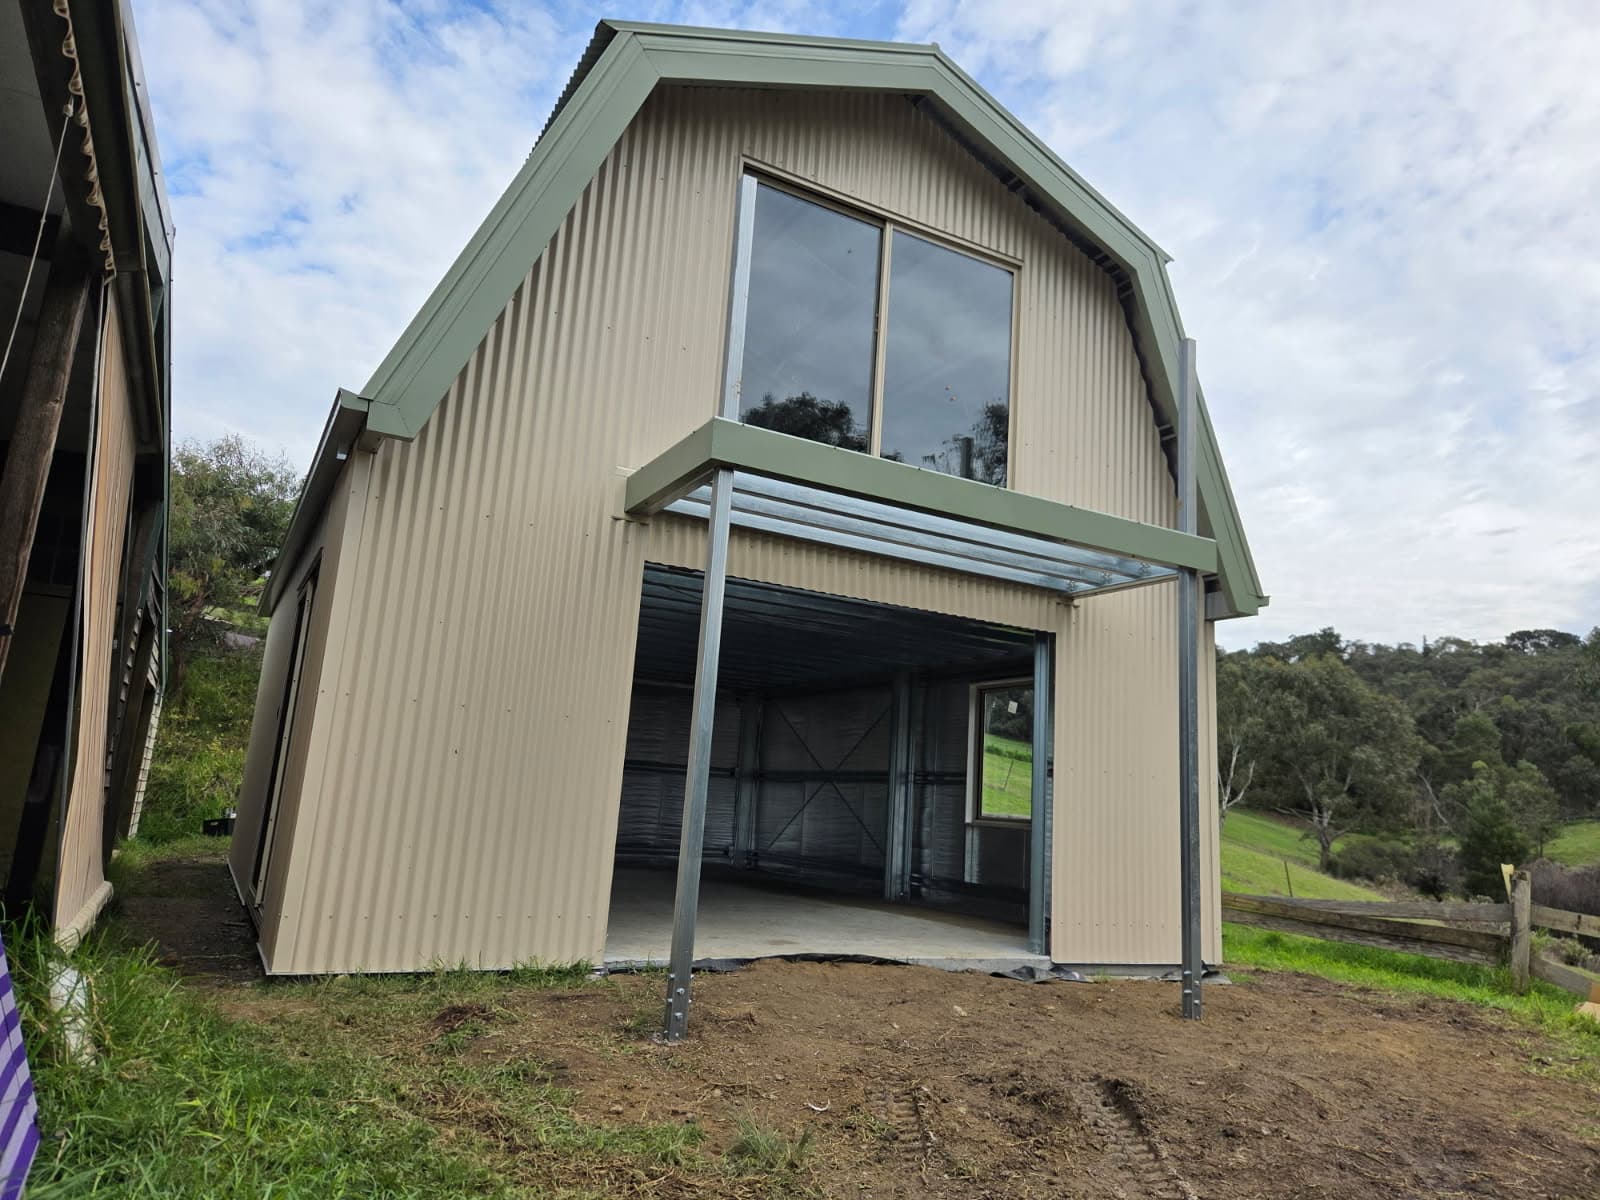
  • The front of a Quaker barn with a large upstairs window and corrugated walls, built for a customer in Harkaway
    Stepped rooflineQuaker Barn

    The softer profile, with a stepped roofline. Chosen for the look as often as for the space.

    Sized like an American barn. The stepped roof wants a little more height at the centre to look right.

Not sure which? Our showrooms have displays you can walk into, and the difference is obvious in about five minutes.

Starting prices

What a barn costs.

Three common barns, priced. Any size is available, and your quote is made for your size, your doors and your site.

An American barn with three roller doors, built for a customer in Victoria

American Barn, Gable Roof

Three bays: a 4m raised centre and a 3m wing each side, 20 degree roof.

Priced at 10m x 7.5m, walls 2.7m to 4.2m

Includes the building, standard engineering and metro delivery. Doors are extra.

Kit from
$15,890
Kit + build from
$20,012
Quote American Barn, Gable Roof
A skillion roof American barn with three roller doors on a hillside block, built for a customer in Victoria

American Barn, Skillion Roof

Three 3m bays under 5 degree skillion roofs, the centre raised.

Priced at 9m x 9m, walls 2.7m to 4.2m

Includes the building, standard engineering and metro delivery. Doors are extra.

Kit from
$17,110
Kit + build from
$21,567
Quote American Barn, Skillion Roof
A 2/3 barn with a raised centre, one wing and a roller door, built for a customer in Victoria

2/3 Barn

A 5m raised centre with one 3m wing, 20 degree gable roof.

Priced at 8m x 6m, walls 2.4m to 4.2m

Includes the building, standard engineering and metro delivery. Doors are extra.

Kit from
$11,100
Kit + build from
$13,905
Quote 2/3 Barn

Australian and Quaker barns are quoted on request.

Every photo is a real customer's barn, shown for the look. The barn priced is the size and spec listed under it, so it will differ from the one pictured.

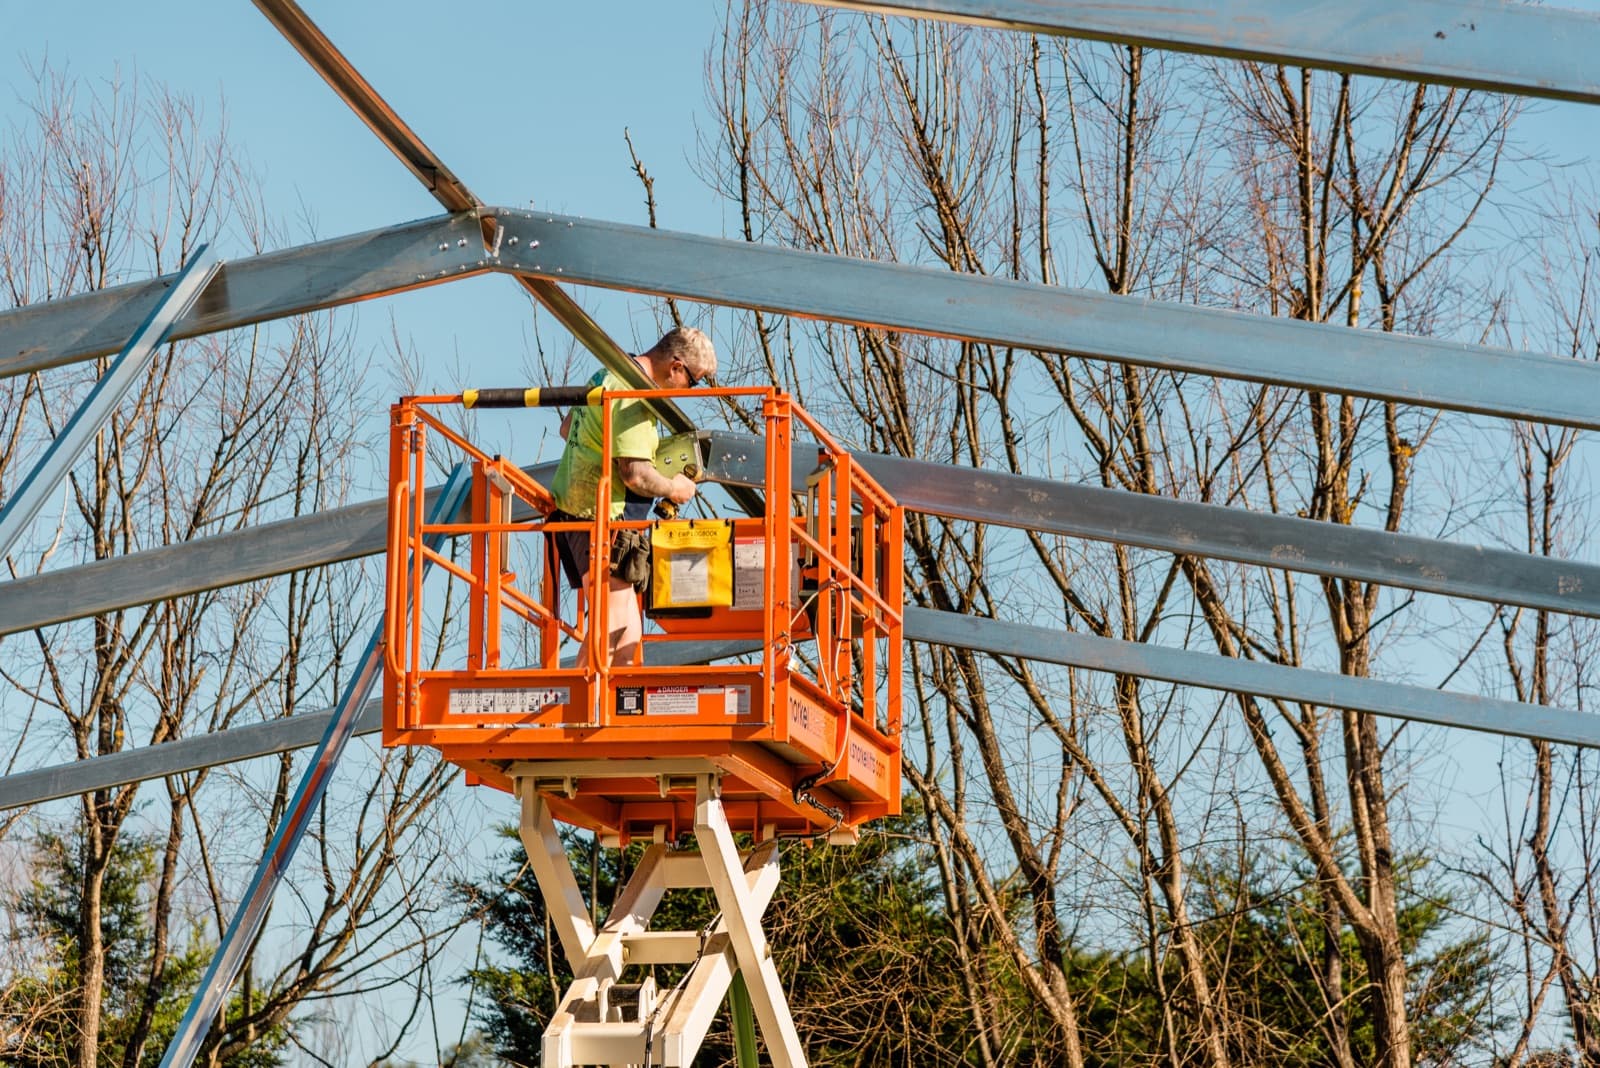
Prices include GST, standard engineering and delivery to metro Melbourne. Regional delivery costs more. They are for the barn building only: doors, the concrete slab and the permit are extra. Build prices are a guide for the builders and installers we refer you to, and move with your site, soil and access. They leave out equipment hire, such as a scissor lift.

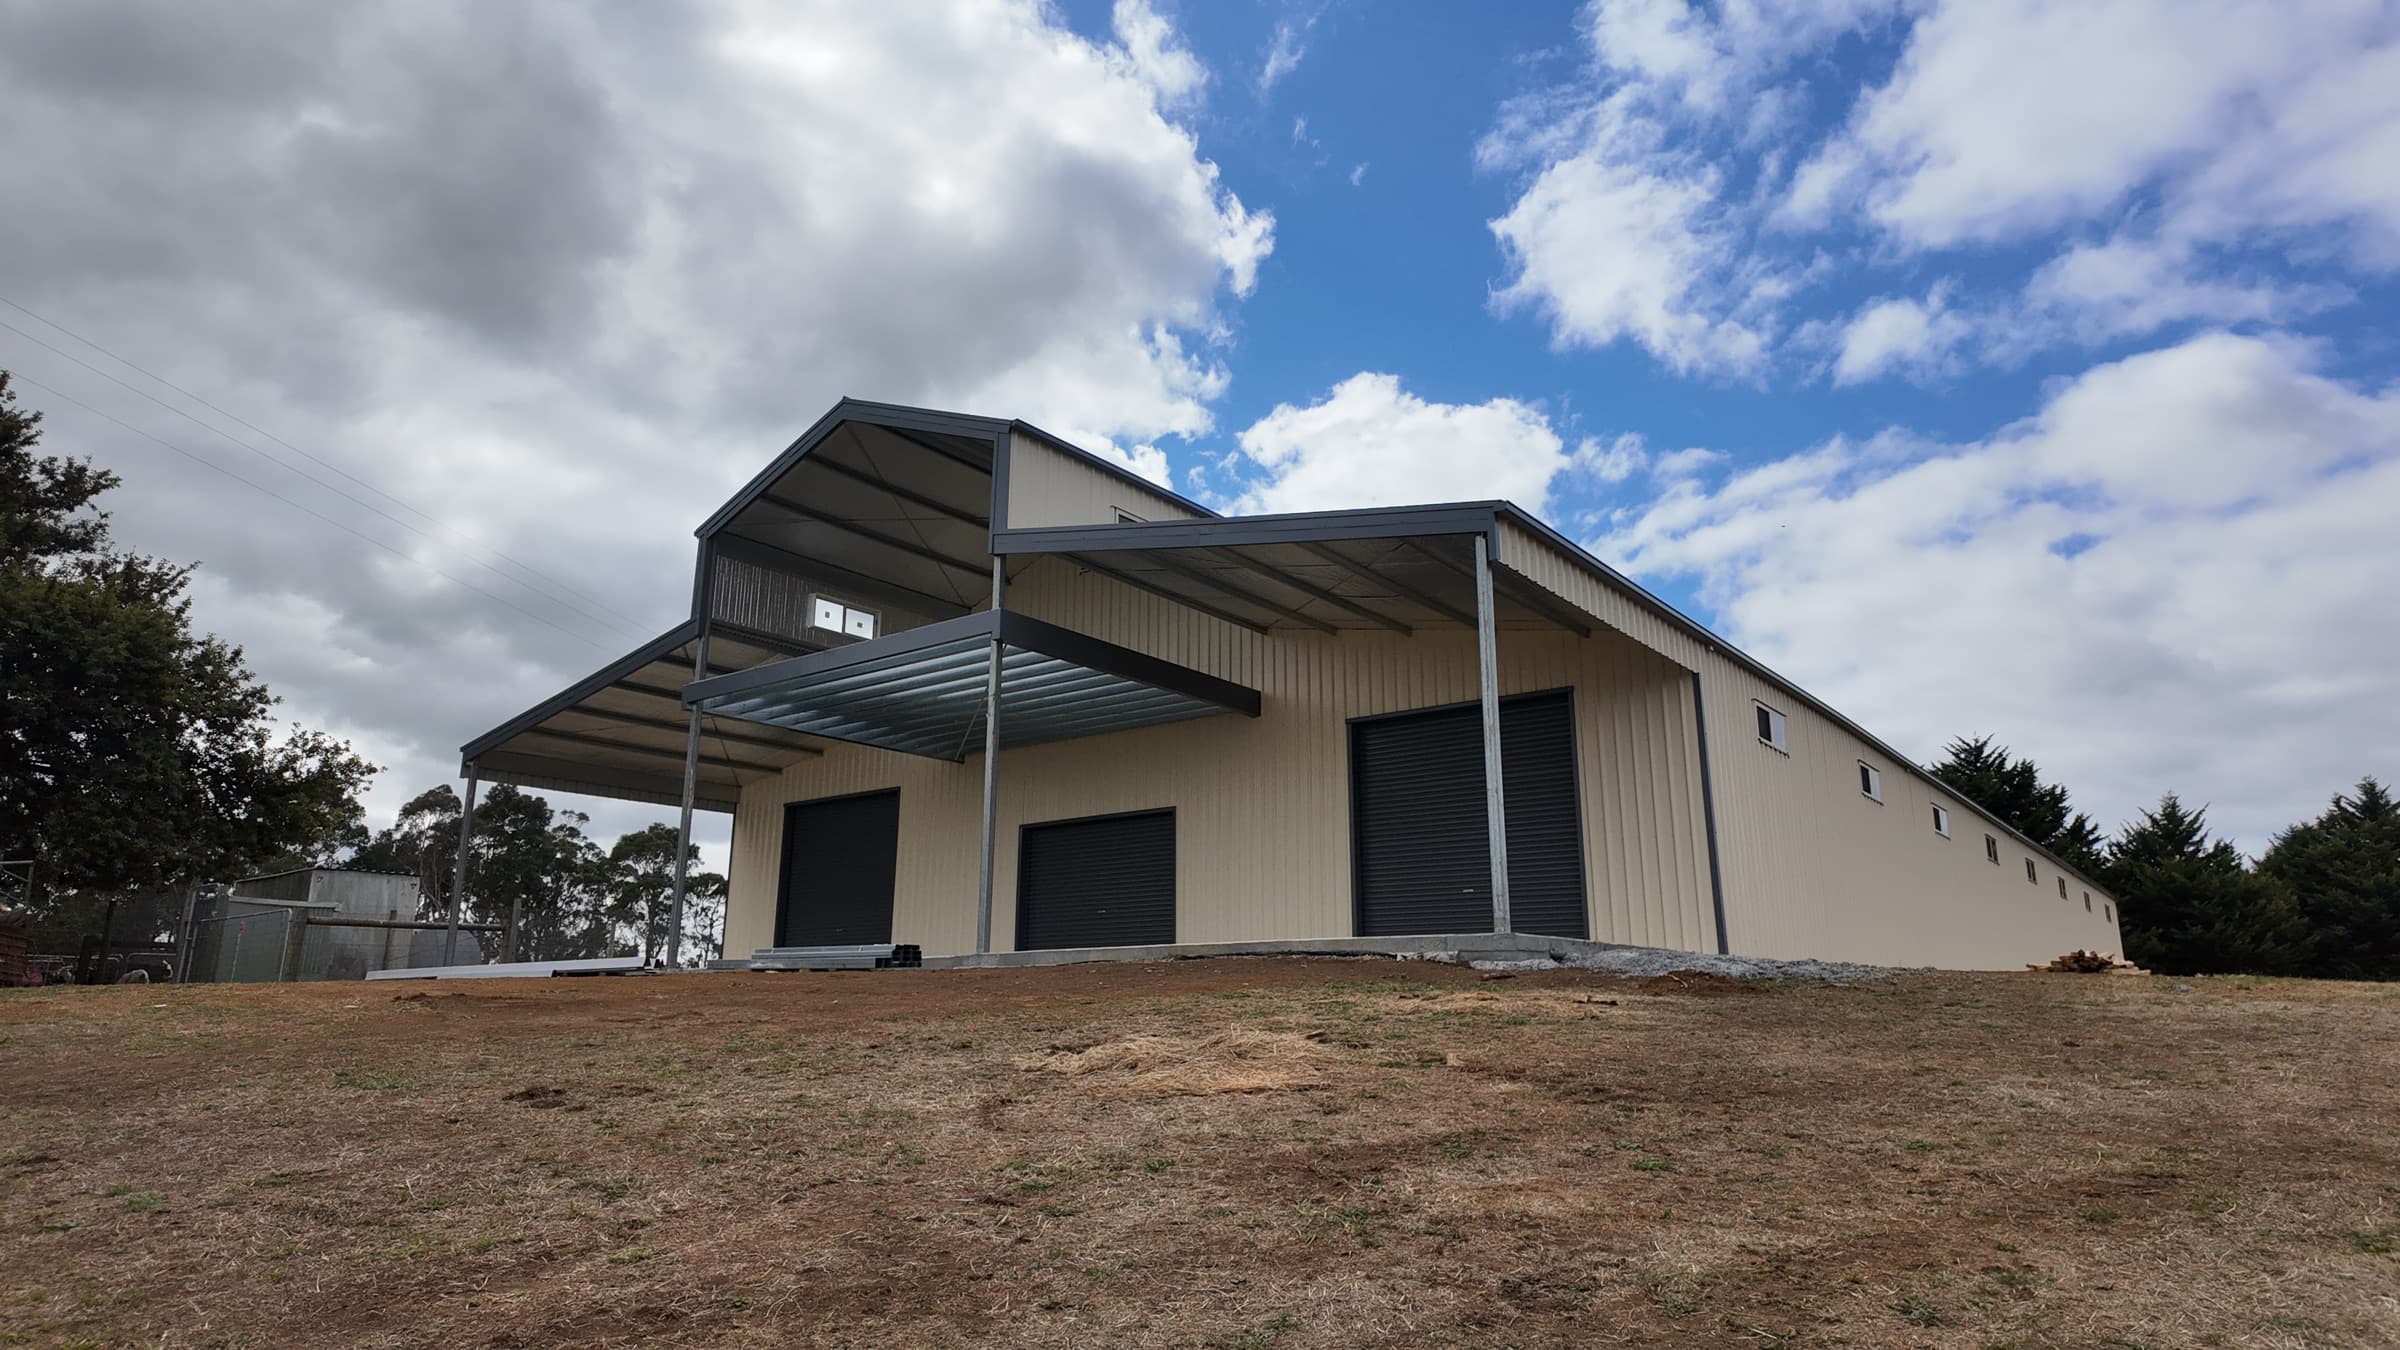
A large American barn with three roller doors, a loft window in the raised centre and an awning out front, built for a customer in Victoria

Three roller doors, a loft window in the centre, an awning out front. A real customer build in Victoria.

Animals, storage or workshop

Built around what you will keep in it.

Nobody buys a barn for the look alone, although the look is a large part of it. Tell us what goes inside and the size, the doors and the loft follow from that.

  • Storage with heightMachinery, a truck, a boat on a trailer, the caravan. The raised centre is the point: things that do not fit in a garage fit in a barn.
  • A workshop below, a loft aboveThe most common barn we build. Work downstairs, store upstairs, and a hoist in the centre bay if you want one.
  • Horses and animalsBays sized to suit stables, a centre aisle, doors where you need them, and room to keep the feed dry.
  • Somewhere to staySome barns become a studio, a retreat or a place for guests. That changes the permit path, so say so up front and we will design for it.

Make it yours

The bits that make a barn more than a big shed.

Every one of these can be designed in before you get your quote, and most of them are the reason people come to us for a barn in the first place.

  • Loft

    Usable space upstairs, over part or all of the floor. Storage, a studio, or somewhere to sleep, with a staircase or a ladder.

  • Sideports

    Open bays down one or both sides, under the same roof. Covered parking and dry storage without walling it in.

  • Doors

    Roller doors, sliding doors, glass sliding doors, and PA doors so you can walk in without opening the big one.

  • Windows & light

    Windows, apex windows in the gable, and skylights. Barns are deep buildings, and light is what makes the back half usable.

  • Insulation

    Roof, walls or both. If it will be a workshop, a studio or somewhere to stay, this is the option people wish they had ticked.

  • Size

    Custom widths, lengths and heights. Sized to your block, your council and what you plan to keep in it.

Try it in the 3D designerFree to use. No sign-up needed.

What you get

A complete kit, plans for the permit, and people who build them.

We sell the barn as a kit, engineered for your site, with expert permit help, and three ways to build: yourself, as an owner-builder, or with a registered builder. Here is exactly where the lines are.

In the kit
  • A steel frame engineered by a certified engineer for your site and your wind rating.
  • Roof and wall sheeting in BlueScope COLORBOND® steel, Matt finish included if you like it, or ZINCALUME®, with gutters, downpipes and flashings in your colour.
  • High quality roller doors, the PA doors, windows and loft framing you chose, with every bolt, screw and bracket.
  • Engineering drawings and a certificate made for your site and your job, plus the plans you need for the permit.
Permit help
  • We can assist you through the building permit process, and the planning permit if your zone needs one.
  • Our permit team deals with councils, title searches and building surveyors every working day, with decades of experience behind it.
  • If you would rather handle the permit yourself, that is your call.
When you want a hand
  • Build it yourself, bring in builders and installers as an owner-builder, or have a registered builder manage the build. We can introduce builders, installers and concreters we have worked with for years.
  • The slab, the build and the loft fit-out are quoted by them directly.
  • You choose who you engage. We make the introduction, and plenty of barns are owner-built.

Built around the way people use them

How our customers use their barns.

A loft, a workshop, somewhere to live. Each one fitted out for the way its owner uses it.

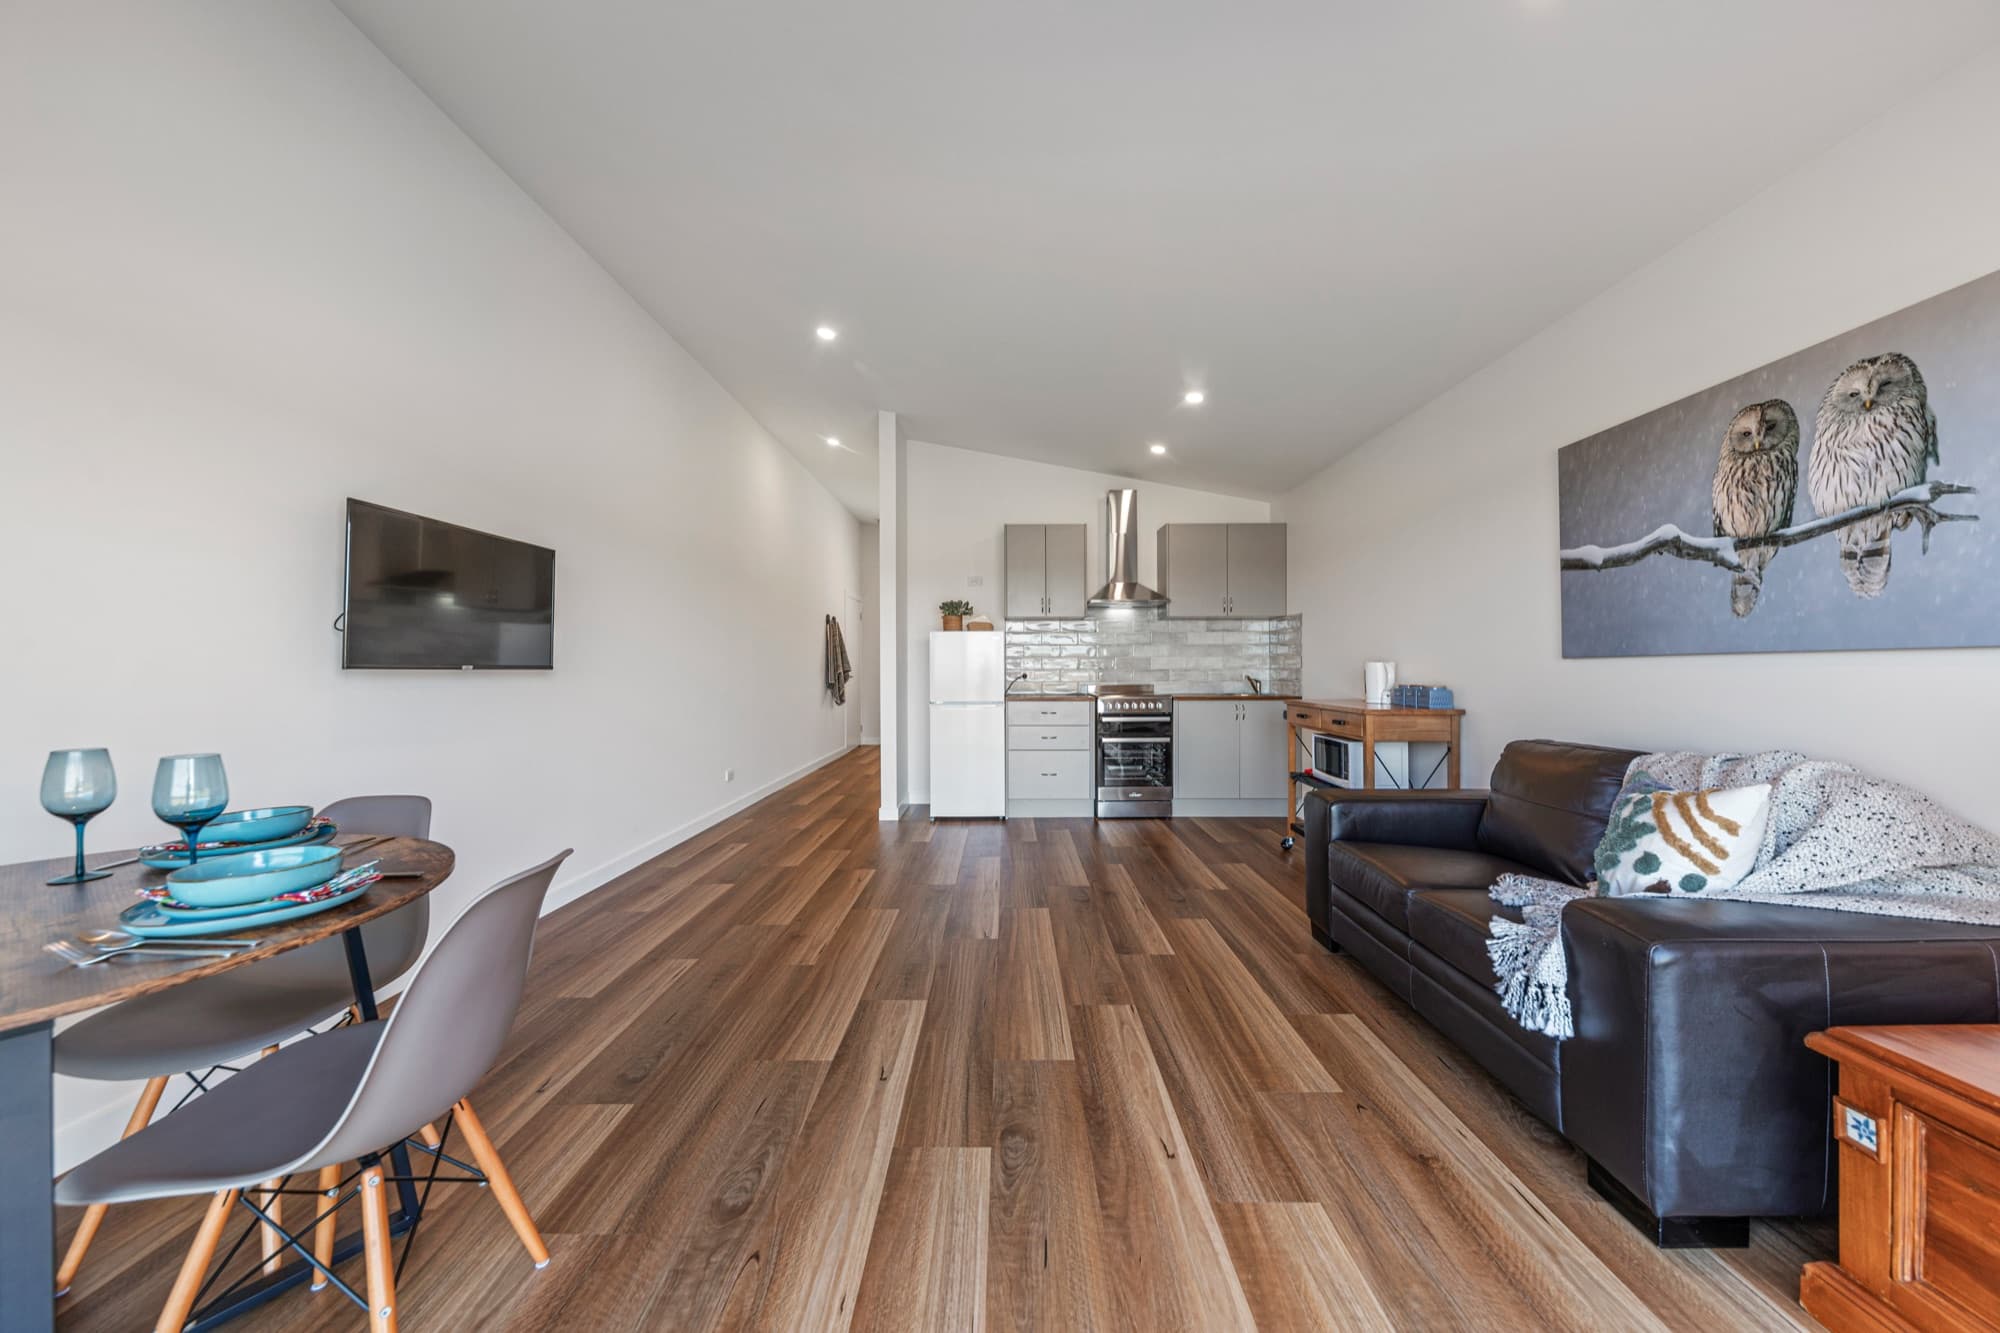
Inside a customer's barn fitted out as a living space with a kitchen, timber floor and lounge
Fitted out to stay in.Insulated and lined, with a kitchen at one end. The same barn from outside is the one at the top of this page.
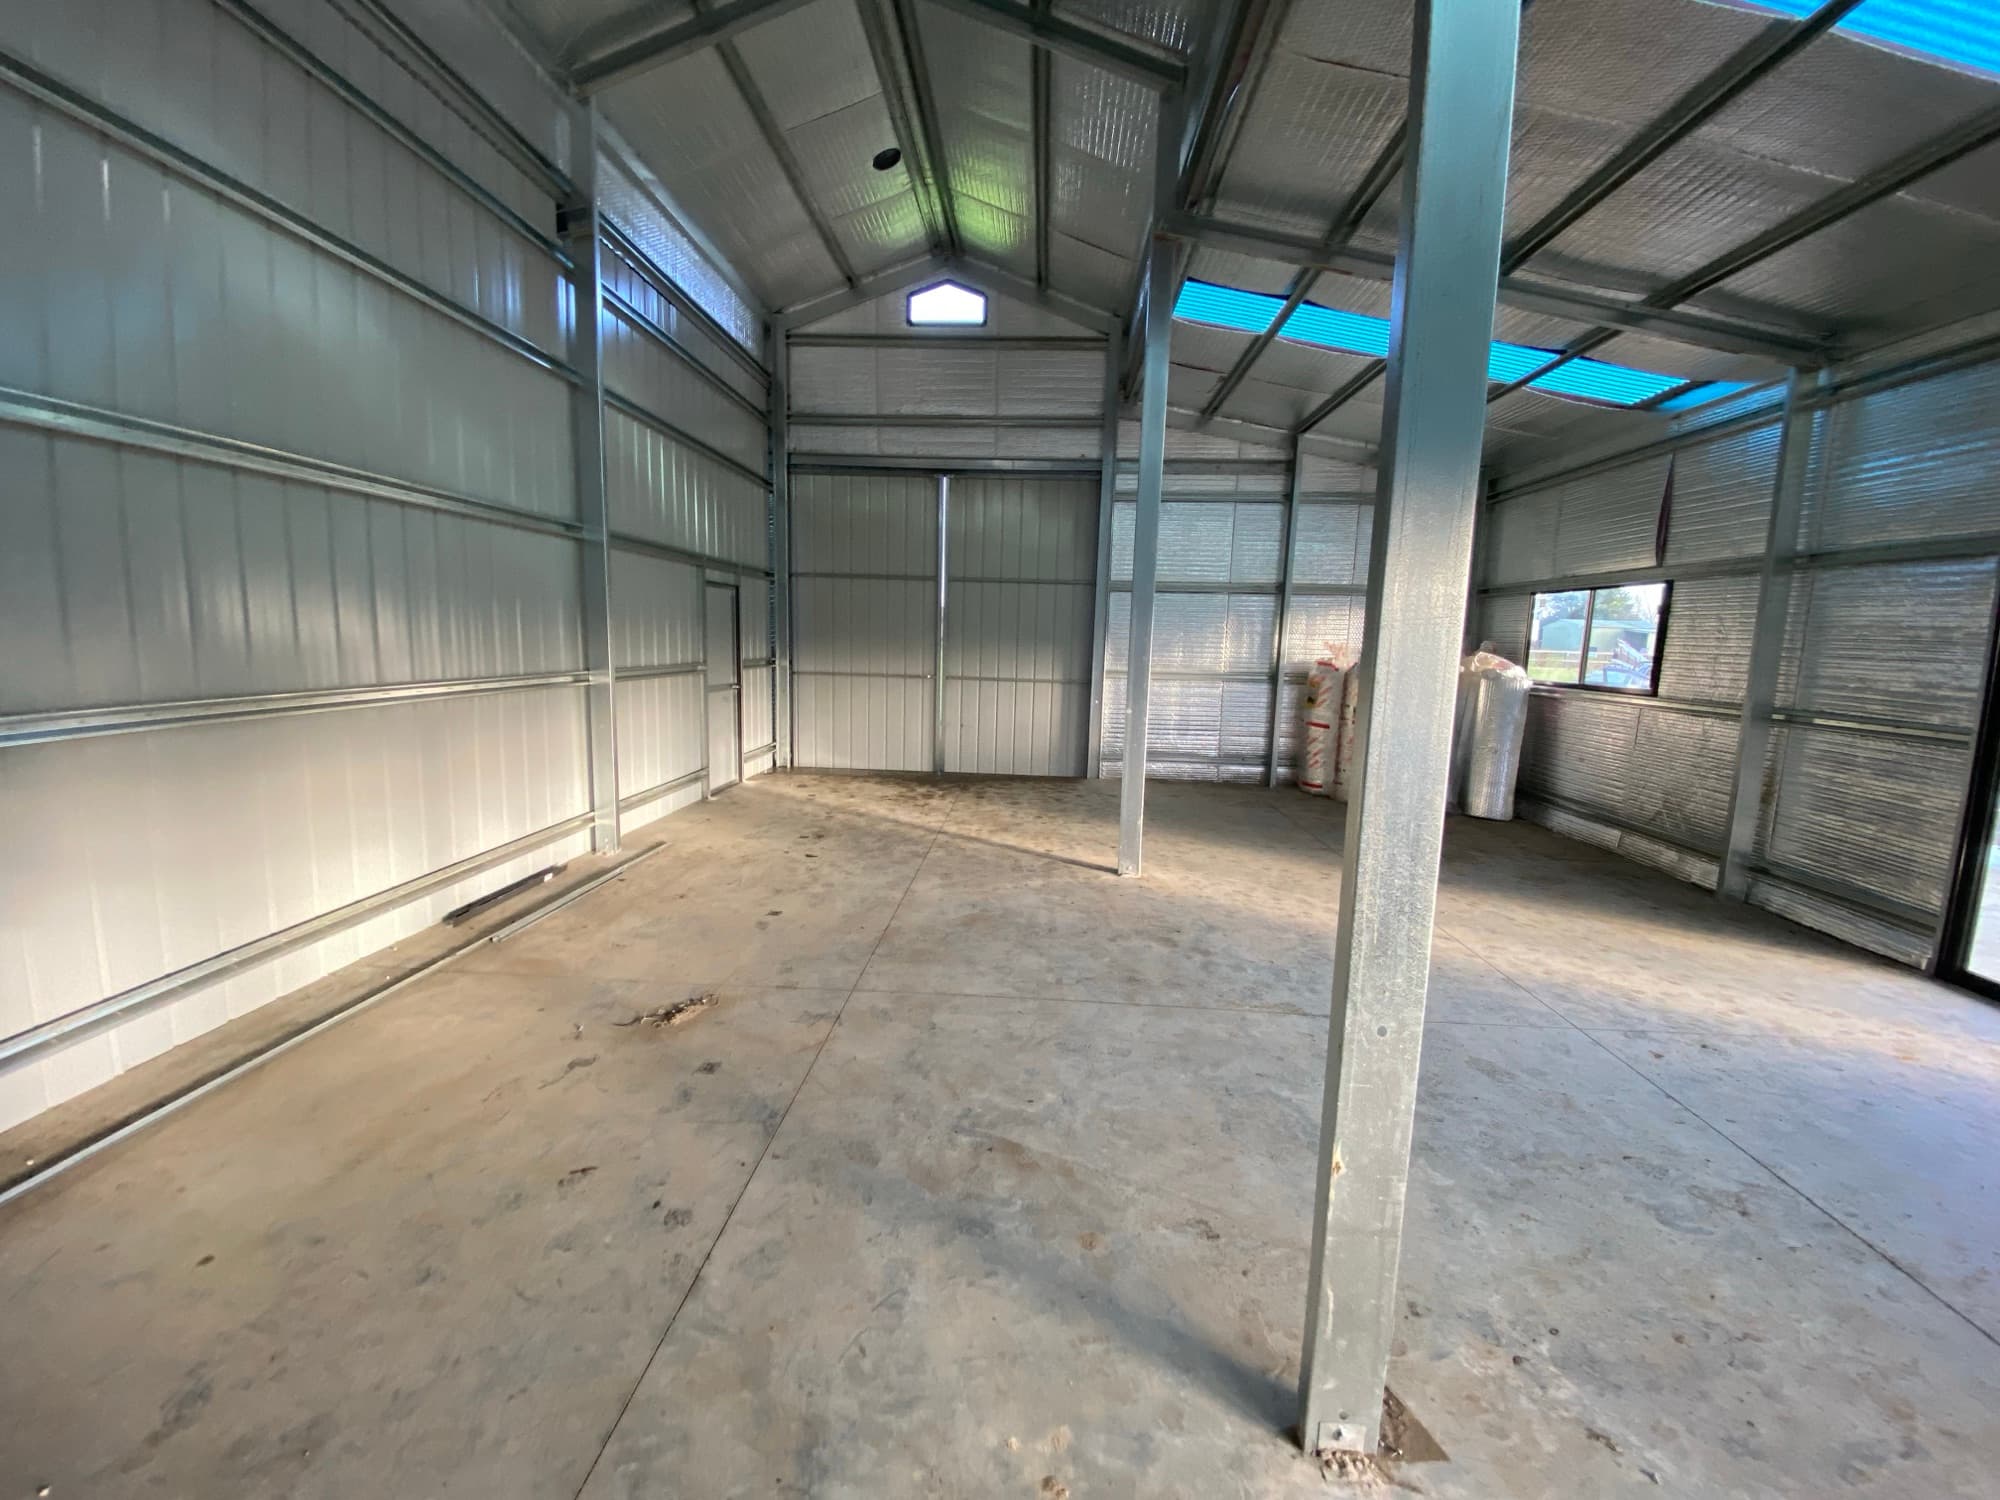
Inside a customer's barn with insulated walls and roof, skylights, an apex window and a sliding door
Insulated, lit, and ready for work.Insulation on the roof and walls, skylights, an apex window and a sliding door. This is the workshop stage.
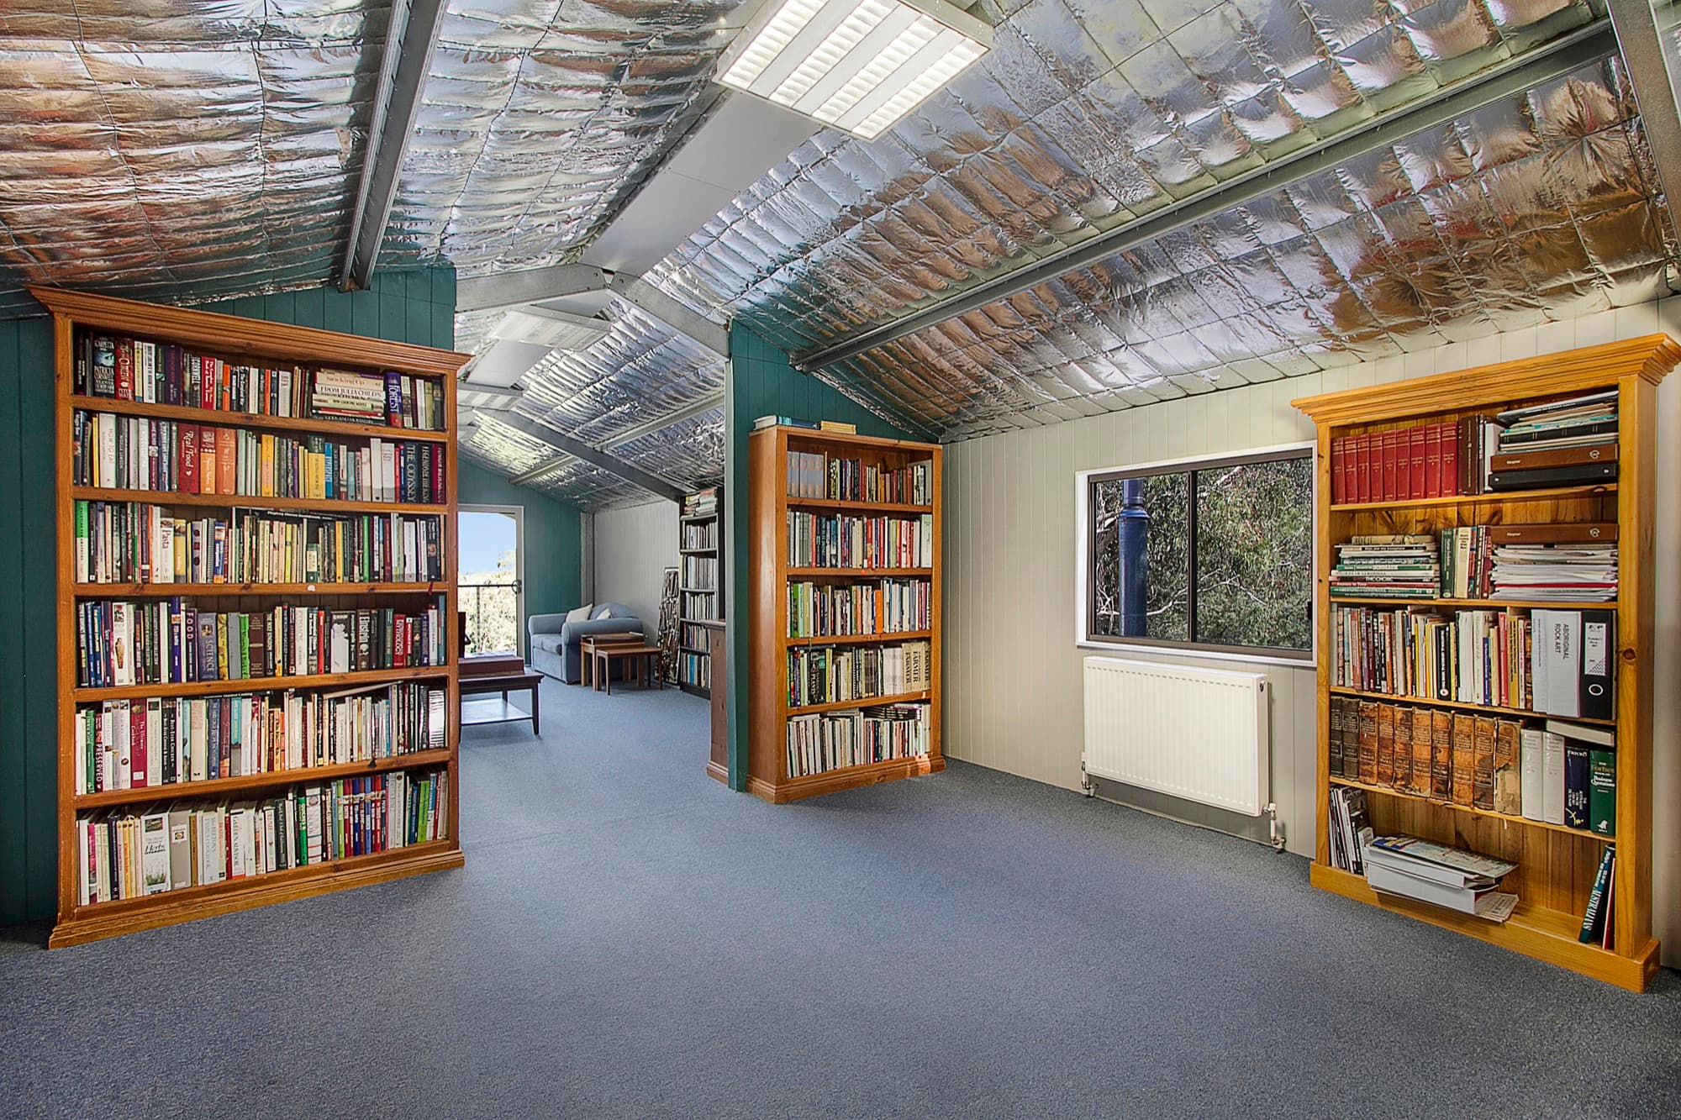
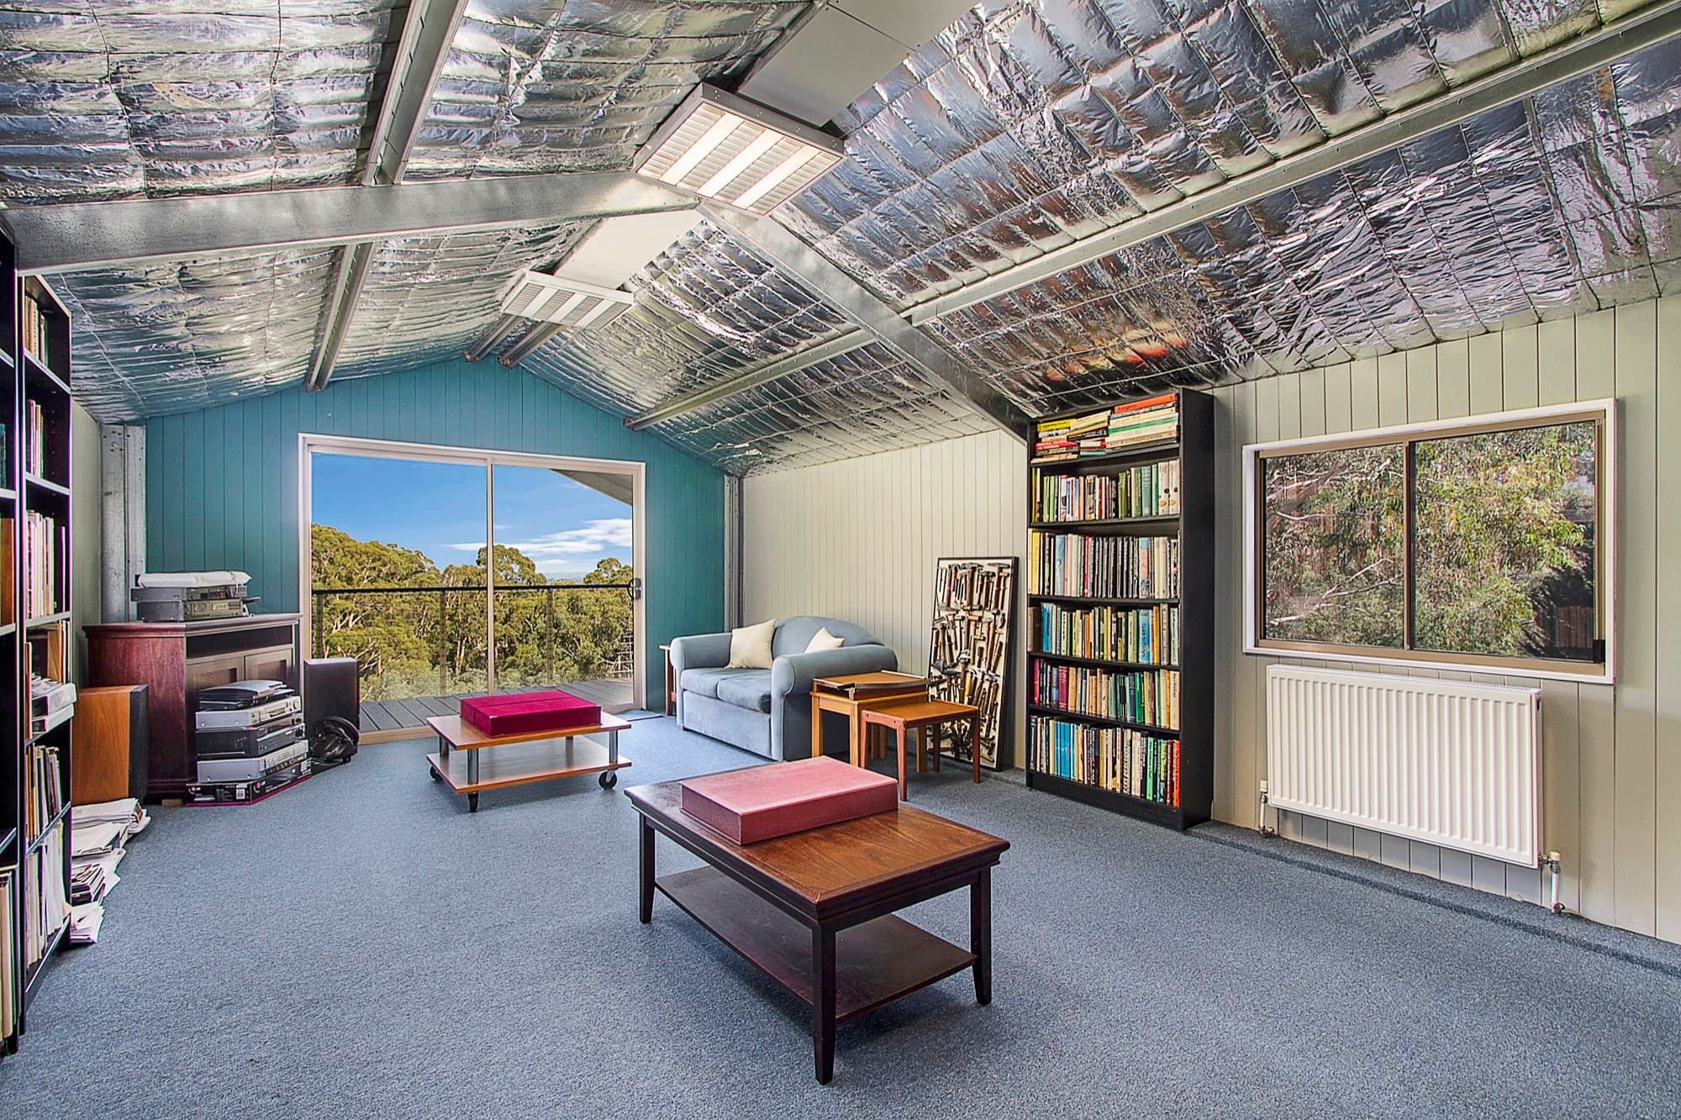
Upstairs in a customer's barn in Don Valley, carpeted and insulated, with bookshelves full of books
A library upstairs.Carpet, lined walls, insulation overhead and a heater, with room for a lifetime of books. Don Valley.
A reading room upstairs in a customer's barn, with a lounge, bookshelves and glass sliding doors to a balcony over the trees
A reading room with a view.The same room from the other end, with glass sliding doors out to a balcony over the trees.
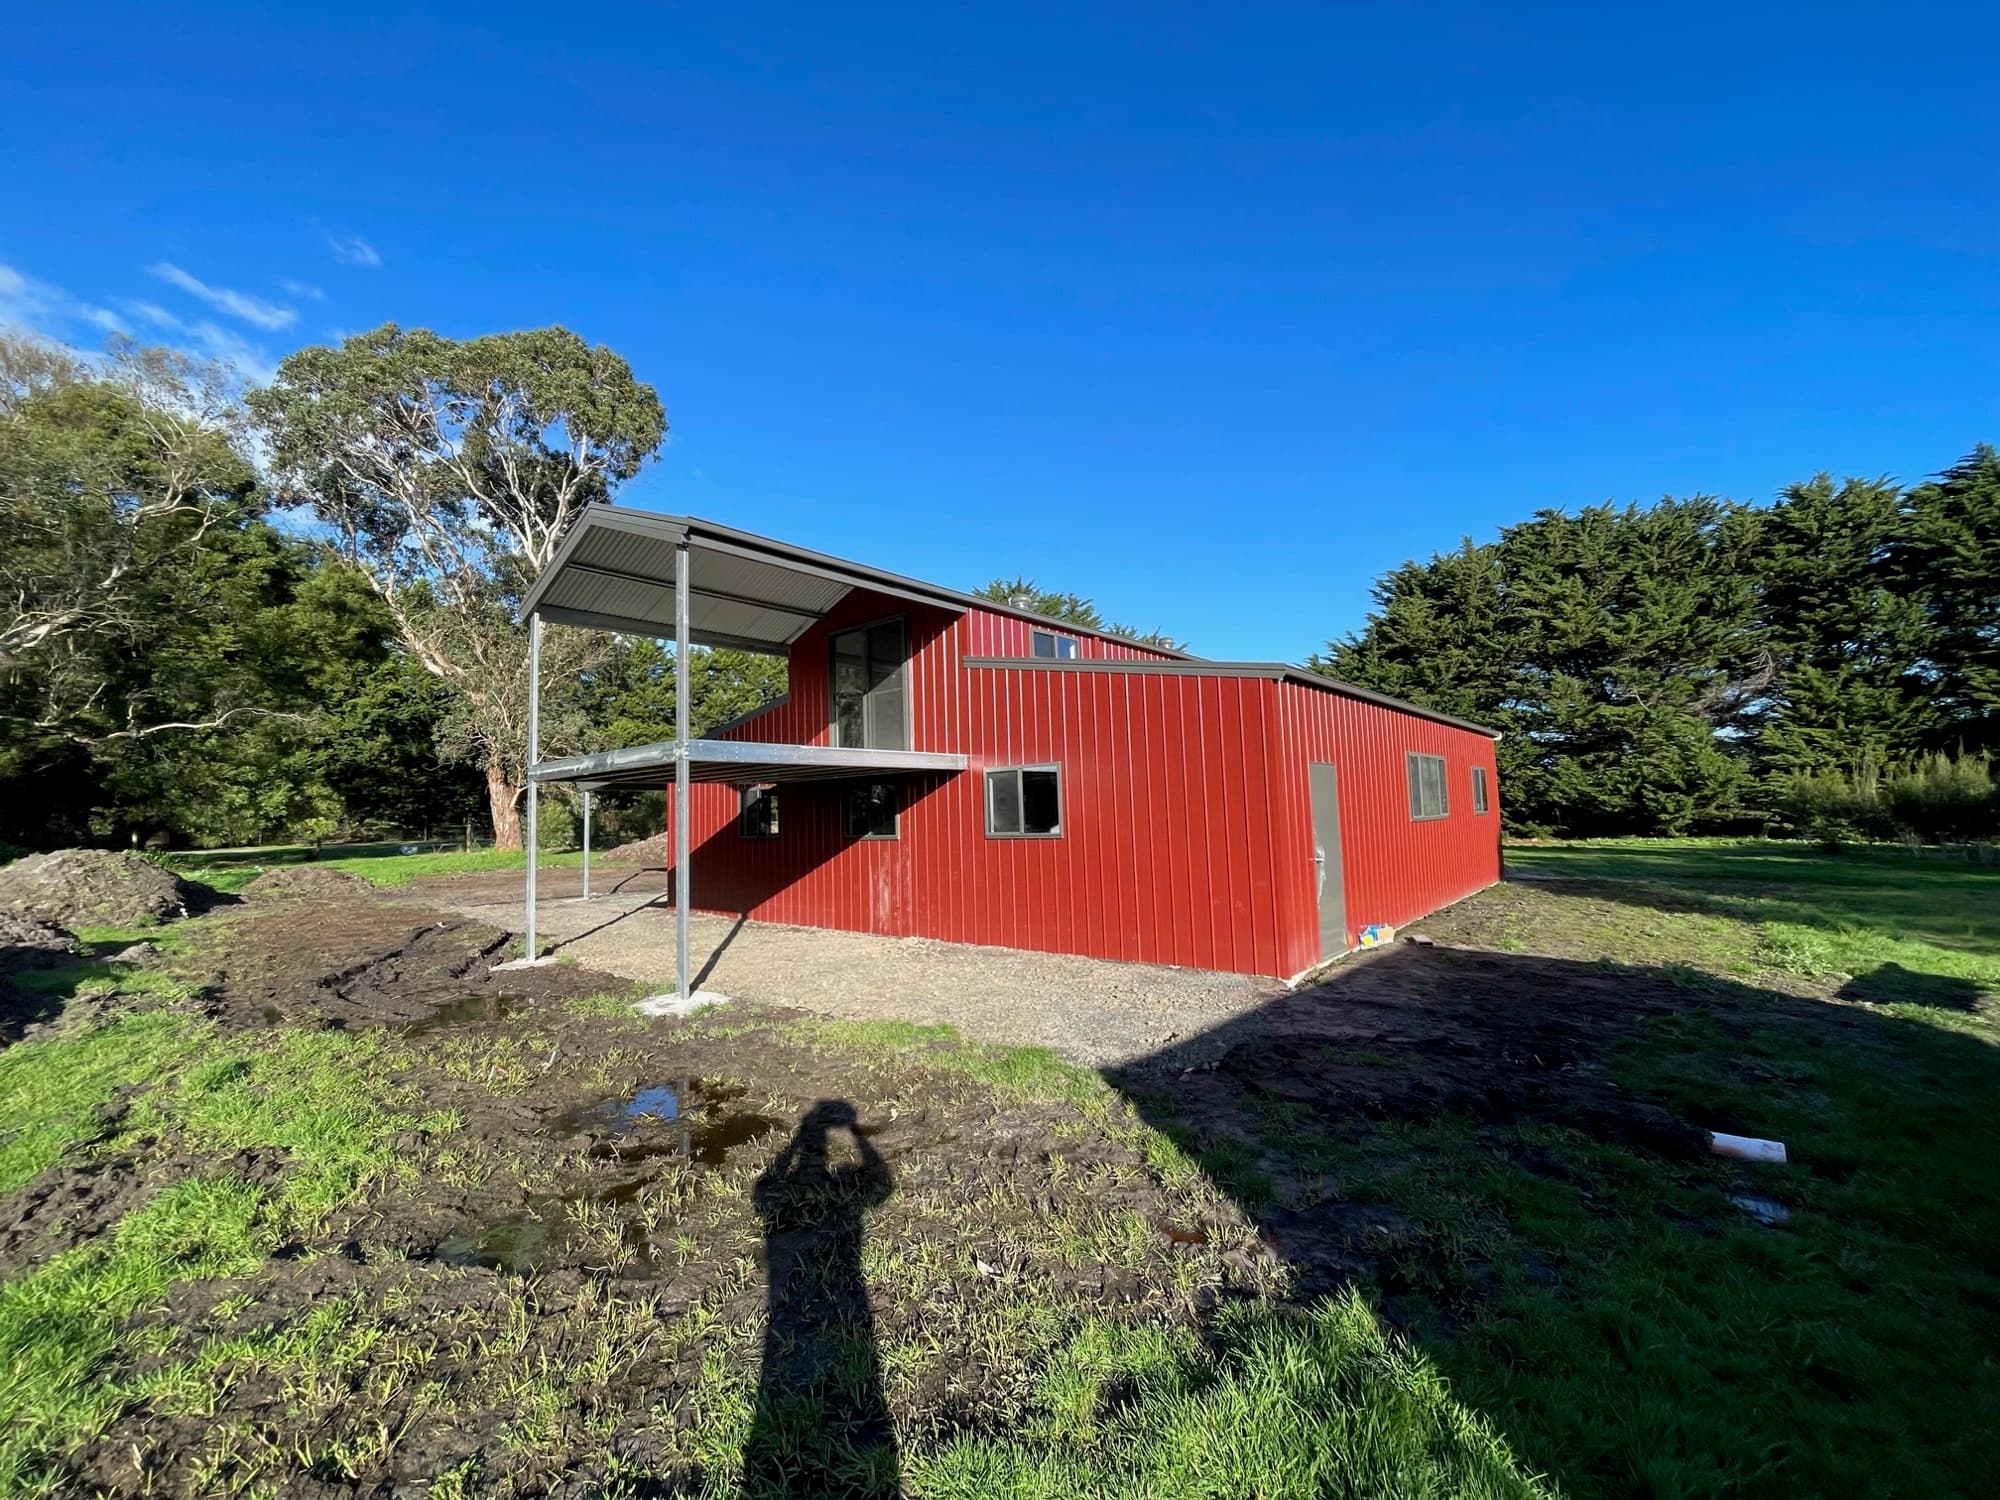
An American barn with a PA door, built for a customer in VictoriaAn American barn with a front balcony and awning, built for a customer in Victoria

A skillion roof barn, and a barn with a balcony off the loft. There are more in the gallery.

See the gallery

How it works

Straightforward. Five simple steps.

What customers say

Word travels between sheds.

Extremely happy with the service from Shed Bonanza and all their staff from start to finish, with the supply and installation of our garage.
Mari Google review
Great service, very attentive. They organised all design work and paperwork to present to our design committee, then the local council planning department.
David Google review
We wanted quality, and being able to visit the Bayswater showroom and see the displays made the decision easy.
Rowena Google review

FAQ

Barn questions, answered

Cannot see yours? Ask us when you request a quote, or just call. You will get a real answer from someone who has done it before.

What is the difference between an American, Australian and Quaker barn?

Mostly the roofline, and what that does for the inside. An American barn has a raised centre section with a wing each side, which is what makes a loft possible. A skillion roof American barn keeps that shape with single-slope roofs. An Australian barn has less height in the centre and gives you width. A Quaker barn has a softer, stepped roofline over the wings. Our showrooms have displays, which tells you more in five minutes than any web page.

Can I put a loft in?

Yes, and it is the reason most people choose a barn over a large shed. The raised centre gives the height for a floor upstairs, over part or all of the footprint. Tell us what will go up there, because storage, a studio and a bedroom are engineered differently.

How tall does the centre need to be for a loft?

Tall enough to stand under the floor and stand on it. As a rule of thumb the centre walls need to be around 4.5 metres or more before a loft is comfortable to use, and a loft you will spend time in wants more. We size the centre bay height to what the loft is for, so say what it is for when you request your quote.

Steel or timber barn?

We only build steel, so take this with that in mind. Timber barns look wonderful and they suit some properties, but they are a maintenance item for life, and in a bushfire zone they are a harder conversation with the council. A COLORBOND® steel barn does not rot, warp, split or need painting, termites do not eat it, and it is engineered for your site and wind rating. If you want the timber look, a steel barn with a timber-look colour and a few timber features gets most of the way there.

Can a barn be a home, a studio or somewhere for guests?

People do it, and some of our barns are lived in. It changes the permit path considerably, because a building people sleep in is assessed differently to a shed, and it may also change the insulation, windows and doors you need. None of that is a problem if we know at the start. Tell us your plans when you request your quote so it is designed and engineered for what it will actually be.

How big can I go?

Barns are custom sized, so the honest answer is: as big as your block, your council and your budget allow. Width, length and height are all yours to set. If you have a rough idea of what needs to fit, start there and we will size the building around it.

Do I need a building permit for a barn?

Yes. A barn is well over the 10 square metre line where Victoria requires a building permit, and if it will be lived in, the permit path is different again. We can assist you through the building permit process. We are not the permit authority, but our permit team deals with councils, title searches and building surveyors every working day, and we bring decades of experience and knowledge to it. If you would rather handle the permit yourself, that is your call.

What is included in the kit?

Everything above the ground: the steel frame engineered for your site, the roof and wall sheeting, gutters, downpipes and flashings in your colour, the doors, windows and loft framing you chose, every bolt and bracket, and the engineering drawings and certificate made for your site and your job, with the plans for the permit. The slab, the labour to put it up and any internal fit-out are separate, and we can refer builders and concreters for both.

How long from order to delivery?

Engineering and the permit run first, then manufacture, then the delivery team confirms the date with you. A loft, a large span or an unusual site takes longer than a standard barn.

What does a barn cost?

It depends on the size, the roof style, the doors and windows, the loft, insulation, and whether you build it yourself or have it built. Two barns the same size can be very different jobs, which is why every quote is tailored to the job. Tell us what you are planning and your tailored quote comes back within one working day, with no obligation.

Can I build it myself?

Yes. Plenty of our customers put the kit up themselves or manage the build as owner-builders. If you would rather not, we can refer you to registered builders and independent concreters we have worked with for years. You stay in control of who you engage.

Do you deliver to my area?

We deliver across Victoria and the NSW border region, and our barns stand on both sides of the Murray. Sydney, Newcastle, Wollongong and south-east Queensland are covered by arrangement.

Is the barn engineered for my site?

Yes. Every kit is engineered to Australian standards for your site.

Get your free quote

Tell us today. Hear back within one working day.

Start with five quick details, that is all we need to get going. Prefer to talk it through? Call us, or drop into a showroom.

  1. Your details
  2. About your shed
about 30 seconds

The classic barn shape, with a taller centre section and a lean-to bay on each side.

Your address tells us the local wind zone, your council’s permit rules and the delivery for your block. If your address does not appear in the list, just type it in.

No obligation. Your quote is tailored to your block and comes back within one working day.