Quotes back within one working day · Family owned since 1979

A new concrete slab for a customer’s shed

Before you order

The concrete slab.

Every garage, carport, barn and shed we sell stands on concrete poured by a concreter: a full slab, or pad footings under each post. Here is what it has to be, who does it, and the one mistake that costs people real money.

Slab or pad footings?
Pick the base that suits your building.

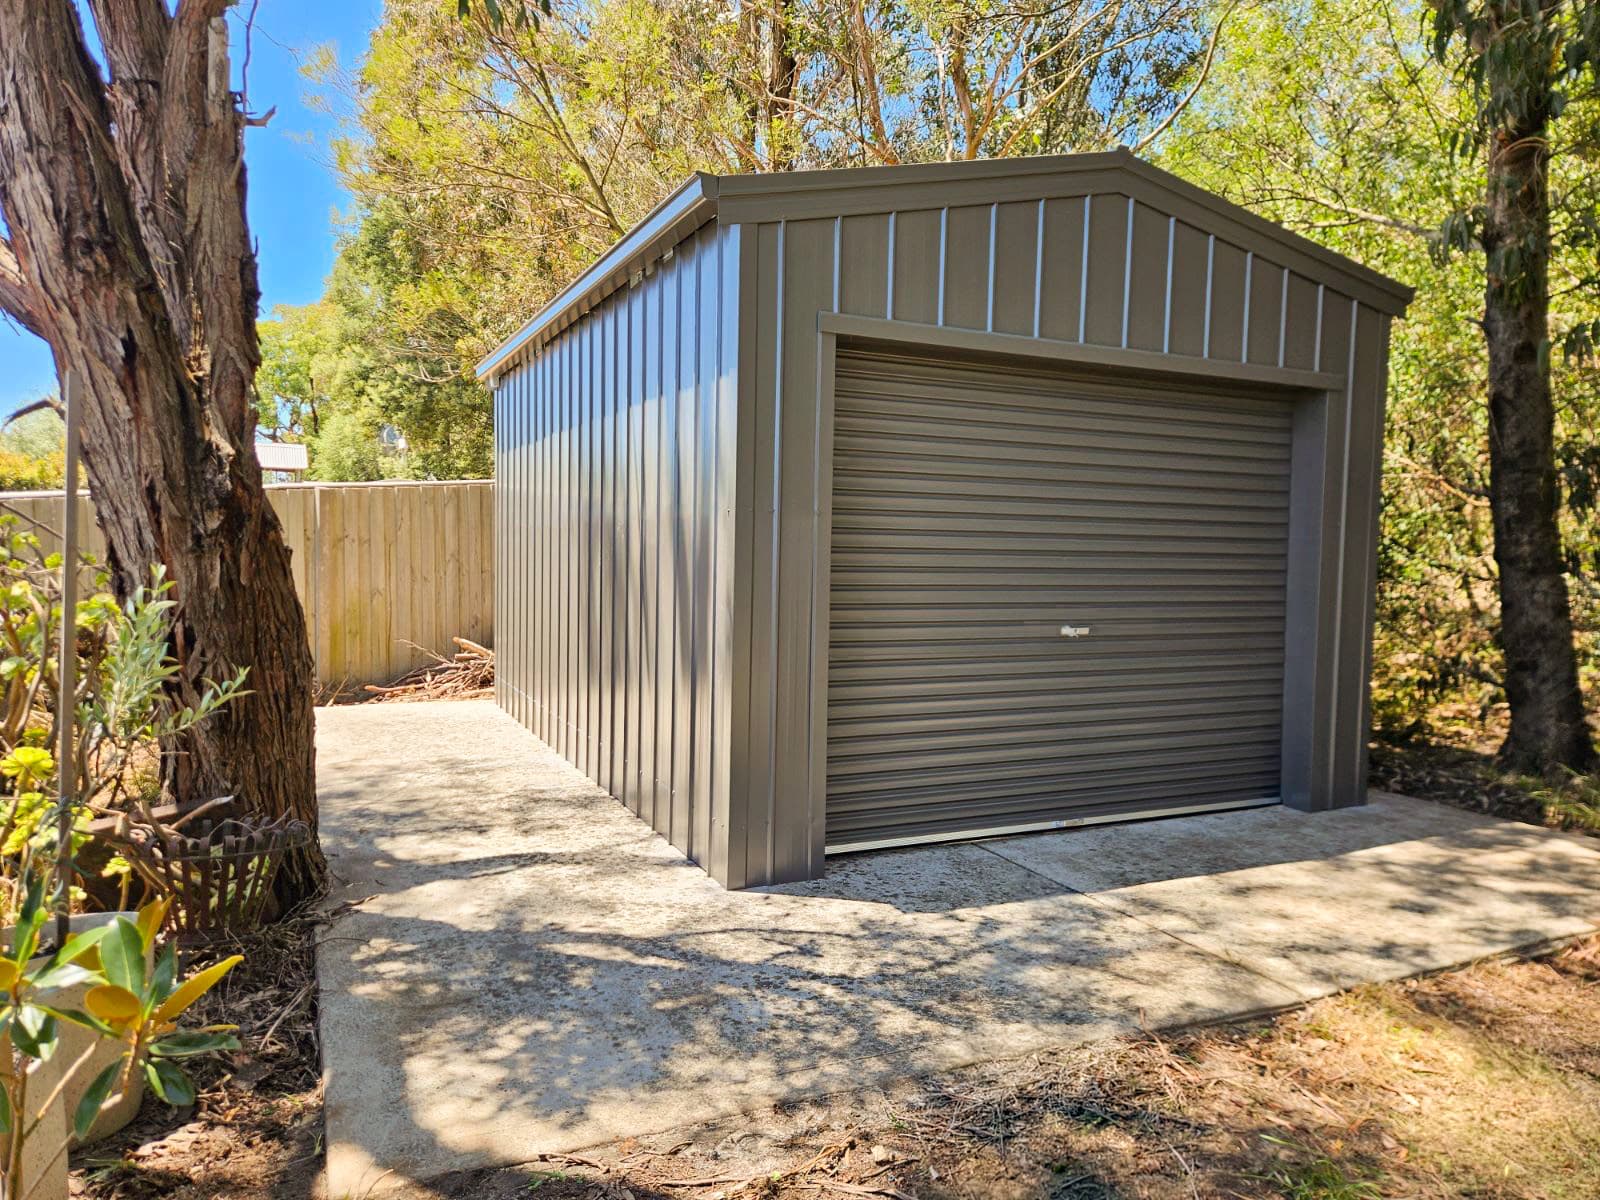
A full concrete slab ready for a shed

A full slab

  • A concrete floor across the whole building
  • Usual for garages and sheds you drive into or work in
  • Door set-downs and the floor level are set in your drawings
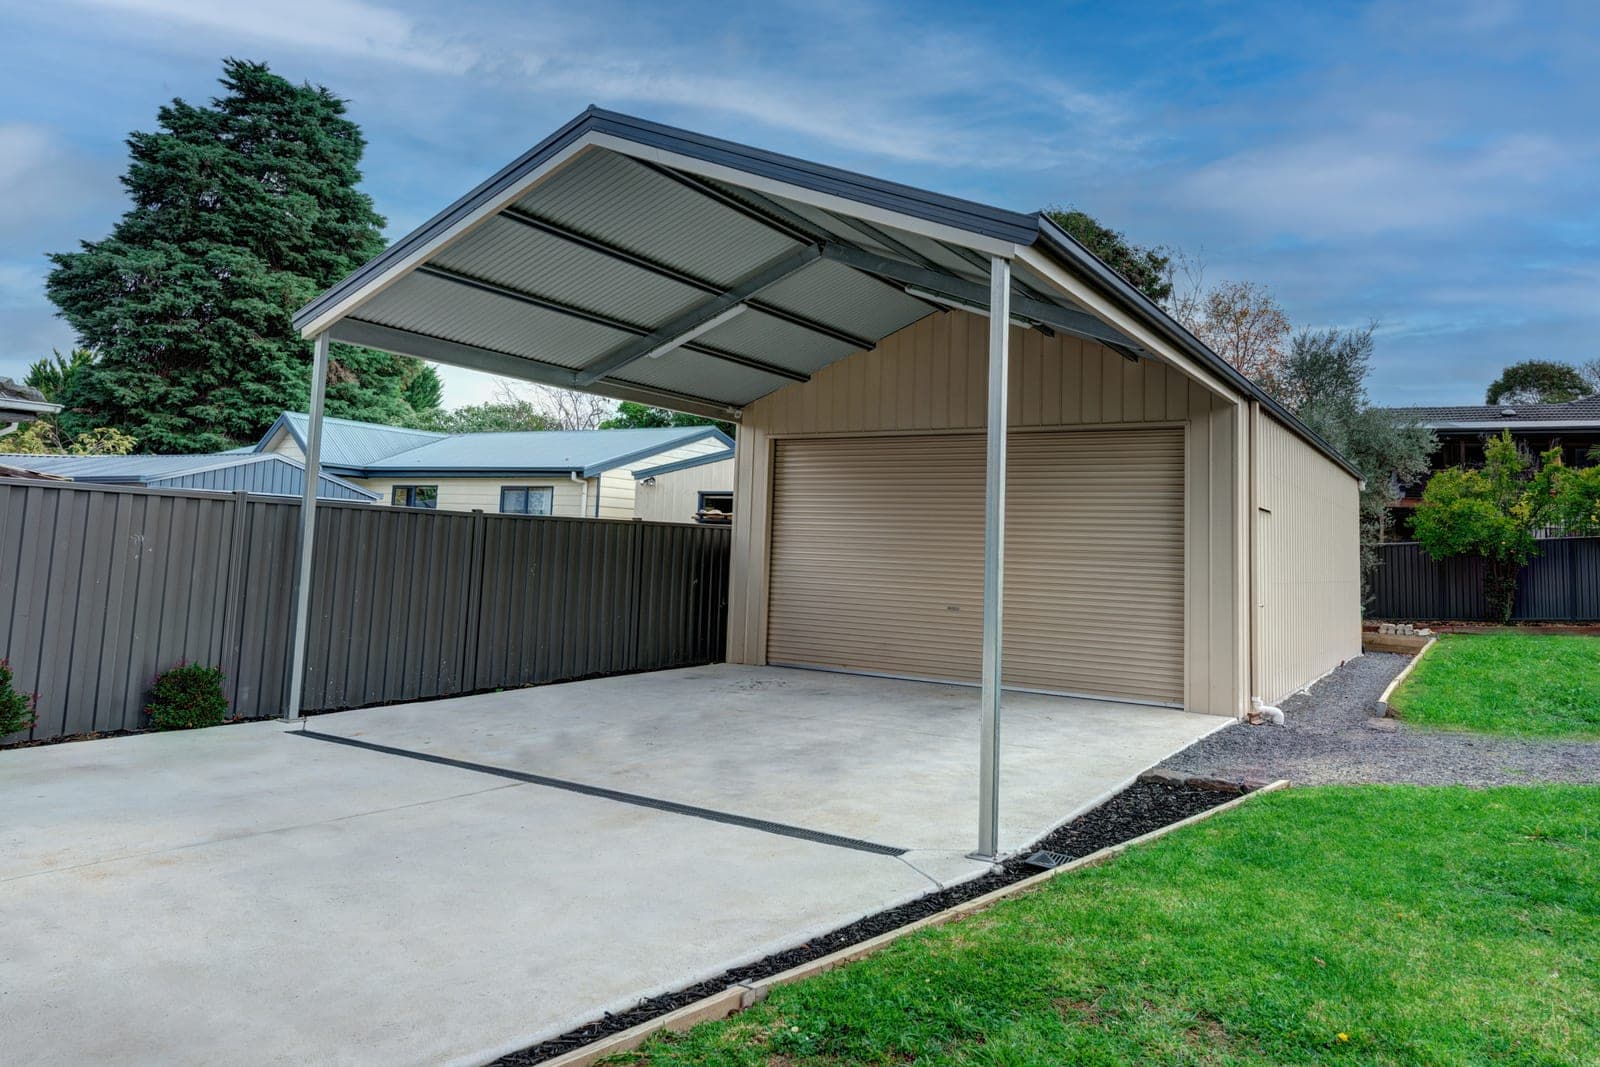
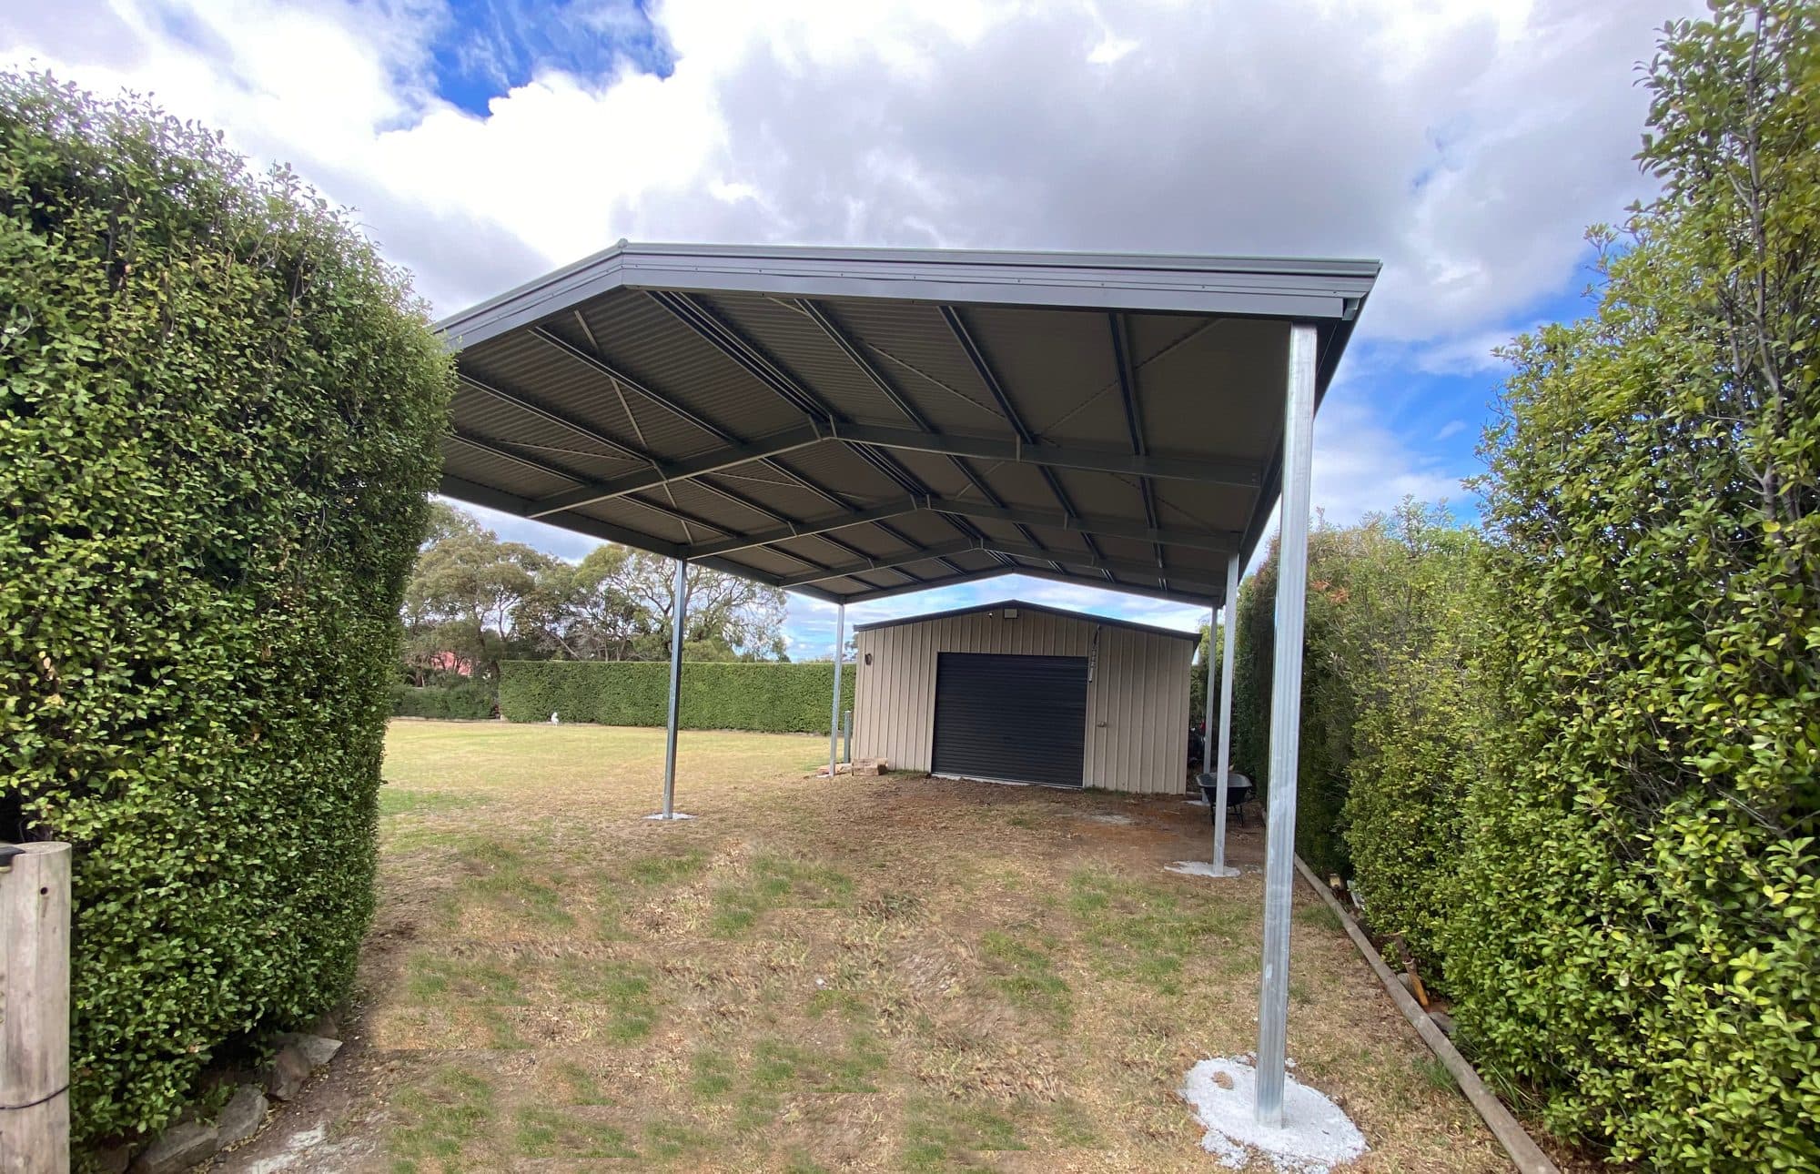
A carport on grass, its front post standing on a round concrete pad footing

Pad footings

  • A block of concrete under each post, with no full slab
  • Common for carports and rural sheds, and possible for any building
  • The ground in between is up to you, such as gravel

The same rules apply either way: the permit first, the inspection before any concrete goes in, and your concreter works from your drawings.

Why it matters

A strong build starts with the slab.

  • The frame bolts to itThe building is engineered to the slab it stands on.
  • The doors run trueA level, square slab is what lets roller doors open and close properly.
  • Water stays outsideThe finished floor sits at the level the drawings say it should.

A slab that is the wrong height, out of square, or poured before it was allowed to be, turns a straightforward build into a costly problem.

Who arranges it

You arrange the slab with a concreter.

We sell the kit, engineered for your block, and a permit team with decades of experience to assist you. The slab is separate work by a concreter.

Garages, carports, barns and sheds

If you have a concreter, good. If you do not, we can refer you to independent concreters we have worked with for years. You engage them directly and you stay in control of who does the job. Choose on quality: a slab done cheaply can cost far more to fix than it saved.

Garden sheds

We can pour a concrete infill slab as part of the job, or supply a timber floor instead if you would rather not have a permanent base. See garden sheds.

What the concreter needs from you

Your engineering drawings.

Once your quote is accepted and the engineering is done, the drawings say exactly what the slab has to be for your building on your site: the thickness, the reinforcement, the footings or edge beams, and any set-down at the doors. Hand those to the concreter and they have everything.

Do not let anyone pour from a rule of thumb.

Give your concreter

  • The approved drawings, including the finished floor level
  • The exact position on the block, as shown on the site plan
  • Where the doors go, so any set-downs land in the right place
  • Which way the ground falls, so water runs away from the building

The order of events

Six steps, always in this order.

The inspections apply when your job has a building permit. Your building surveyor lists them on the permit.
  1. Permit issuedBy law, nothing happens on site before this. Permit assistance
  2. Formwork and steelYour concreter sets up the boxing and the reinforcement, and does not pour.
  3. Inspection before the pourThe building surveyor named on your permit checks the footings and the reinforcement. You book it with them directly, and our team can give you their details.
  4. Not before thisThe pour and curingYour concreter and our team will tell you when it is ready to build on.
  5. Delivery and the buildSee getting the site ready.
  6. Final inspectionThe building surveyor inspects the finished building. You book it once a licensed plumber has connected the downpipes.
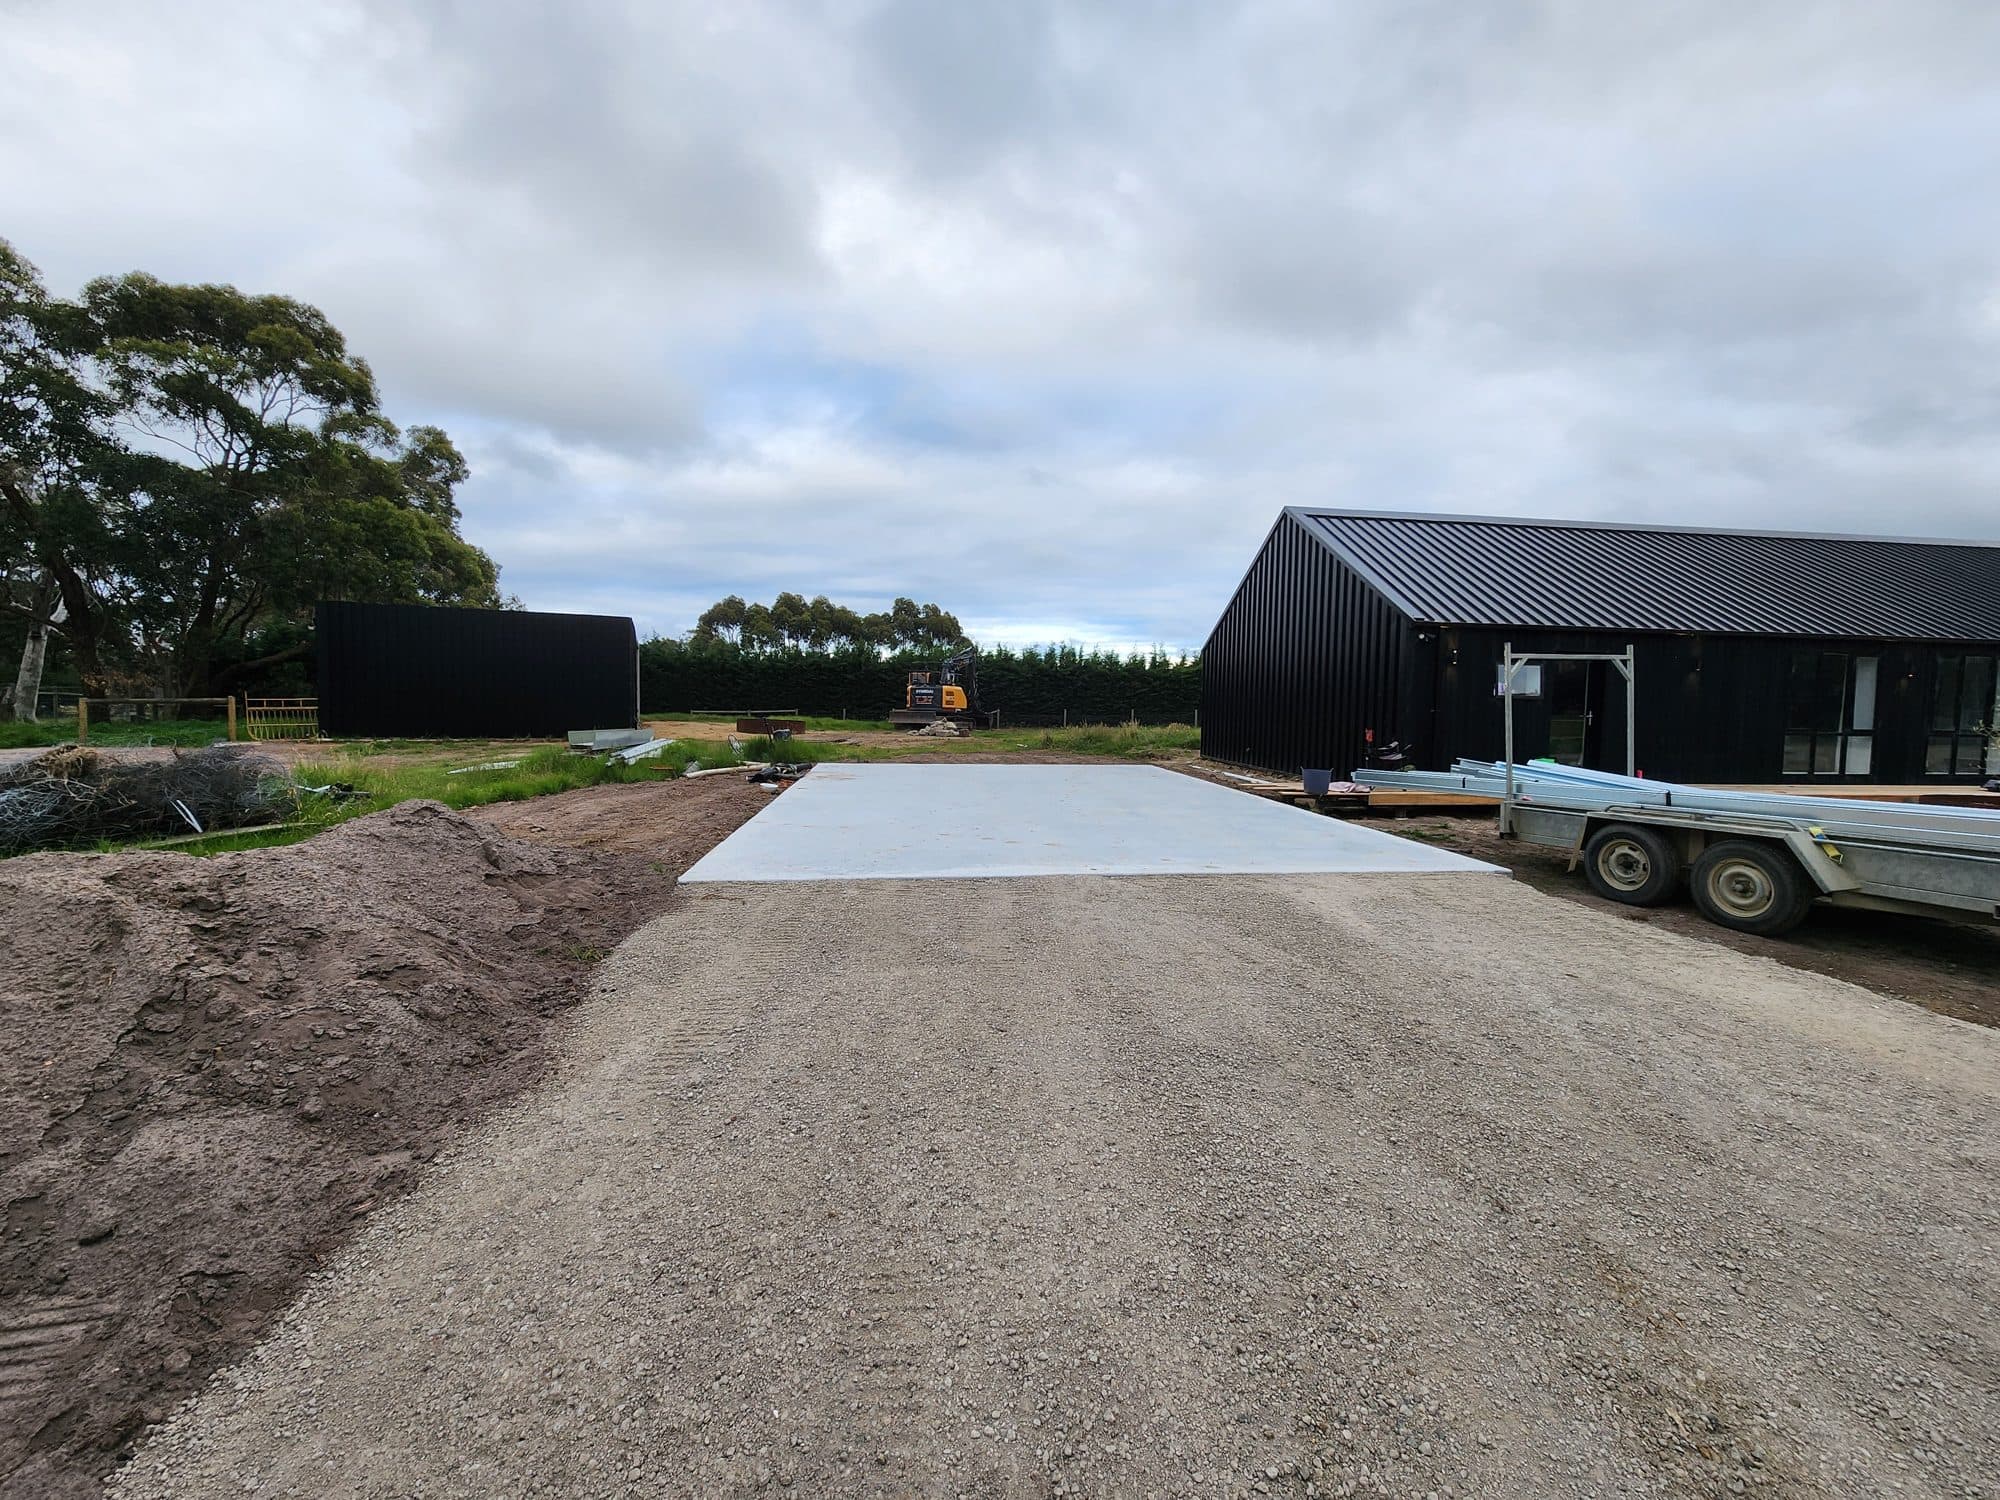
The finished slab with nothing on it yet
Before The slab, cured and ready.
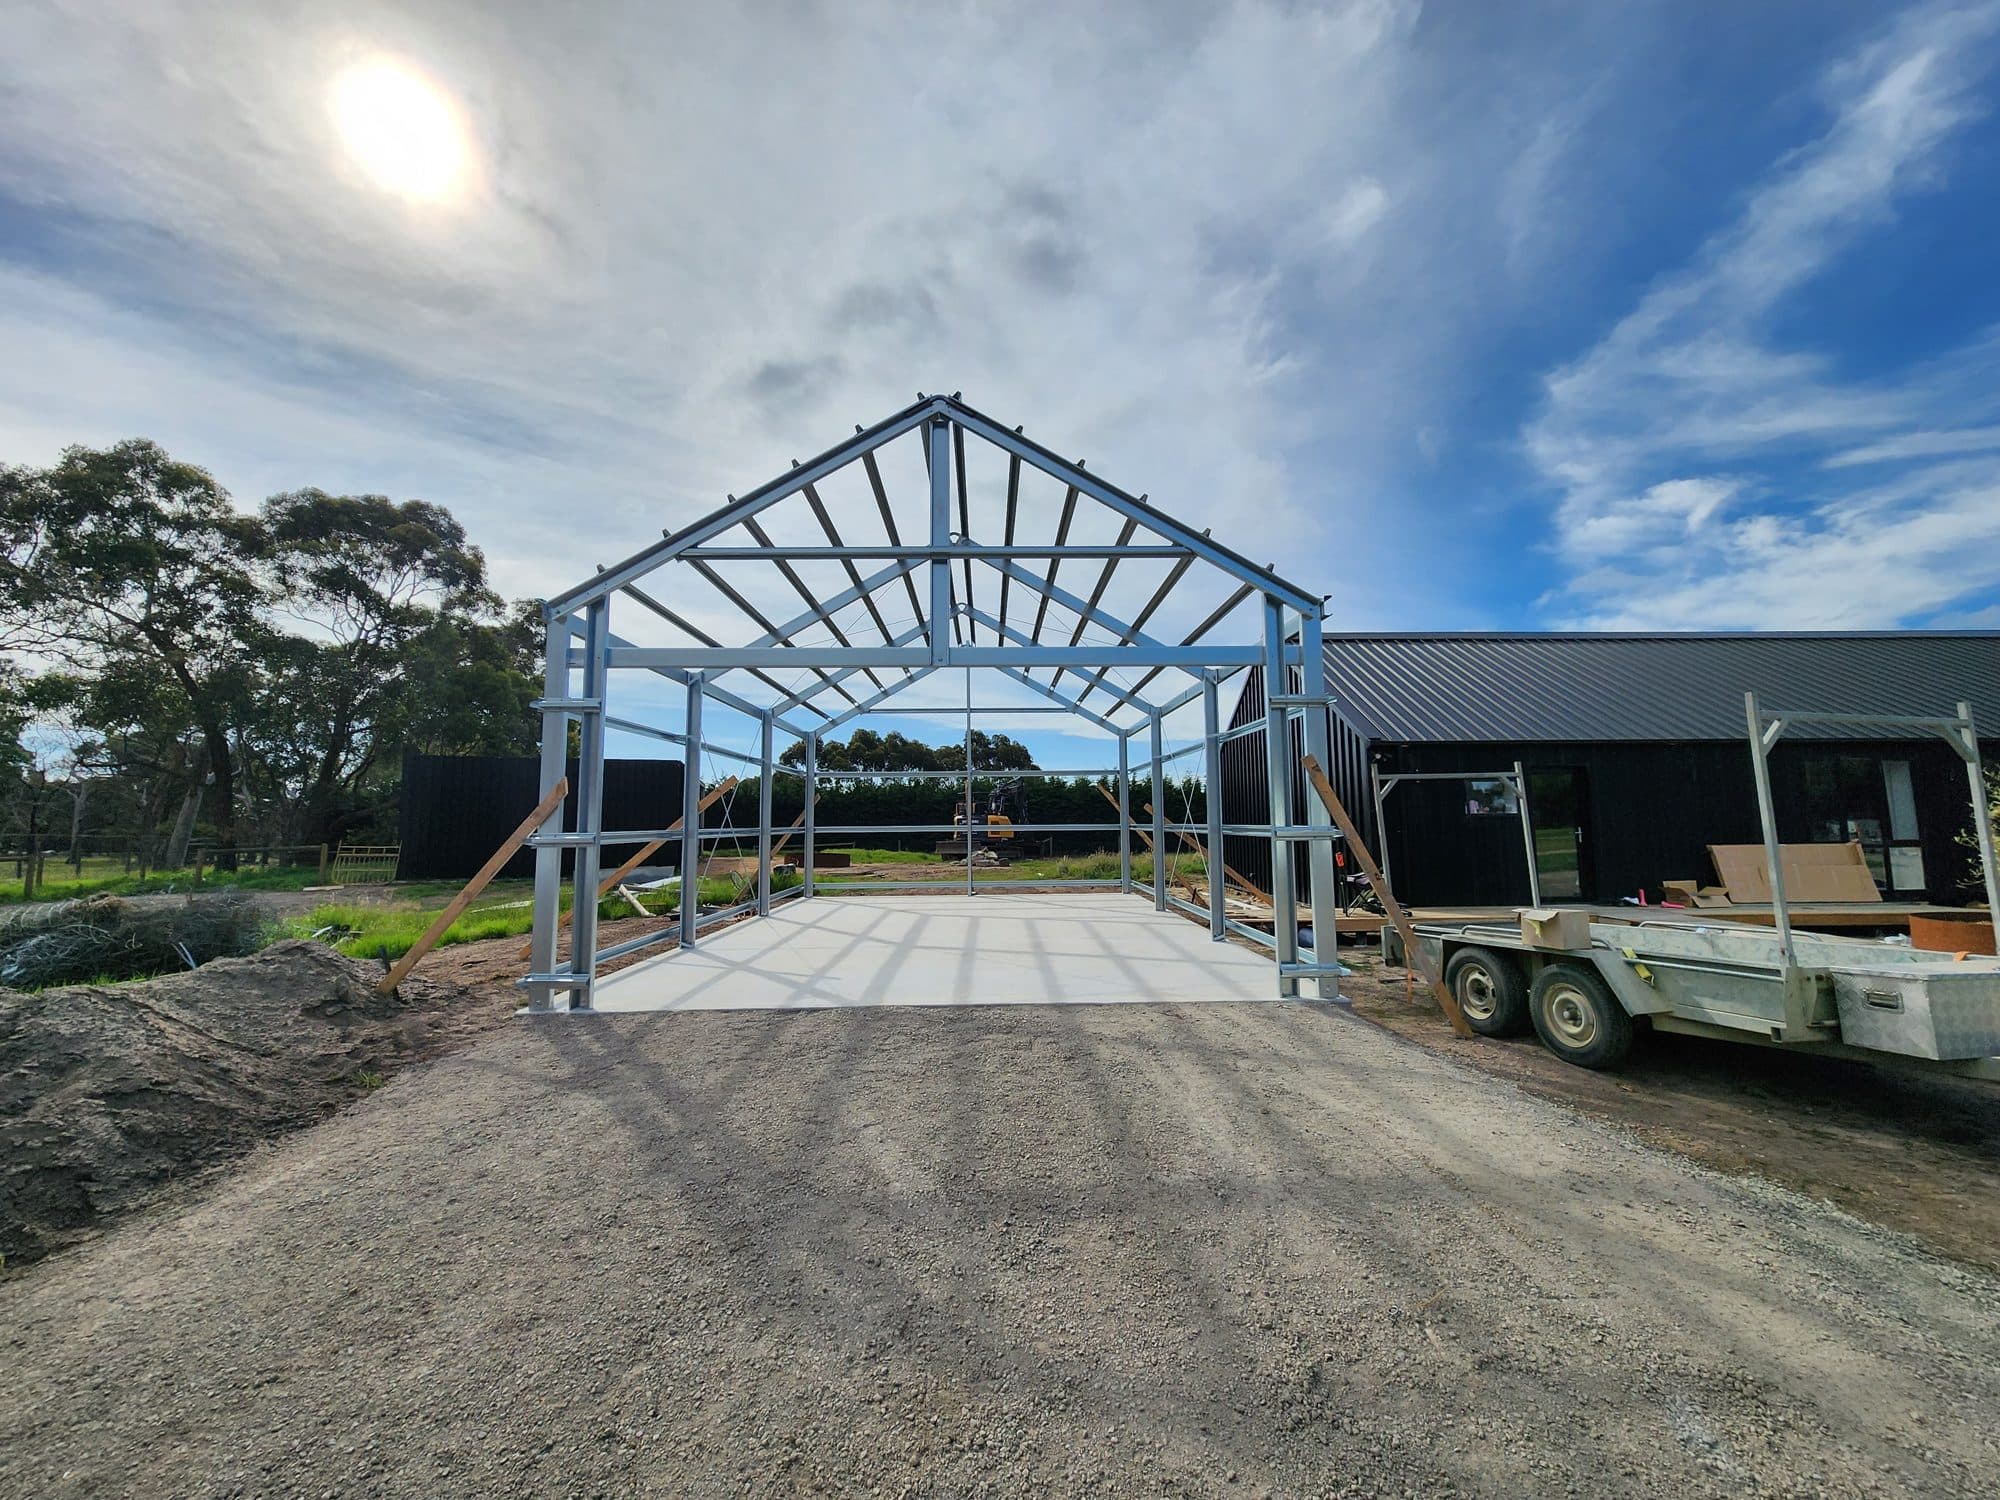
The same slab a few days later with the garage frame standing on it
After The same slab with the frame going up.

Planning a new slab? Wait before you pour. A slab poured before the permit is issued and the footings are inspected risks being non-compliant. In the worst case it comes out again. It is the most expensive mistake we see, and it is completely avoidable.

Already have a slab? Tell us when you request your quote. Depending on the slab, it may need new footings or an engineer’s certification, and our team will advise what applies to yours.

The mistakes we see

So you do not make them.

  • Pouring earlySet up the formwork, then wait for the inspection before any concrete goes in.
  • The wrong finished floor levelThe drawings set it for a reason, usually so the floor sits above the surrounding ground and water cannot run in under the door.
  • Out of squareSteel frames do not flex to suit a slab that is a few centimetres off. Measure the diagonals.
  • Forgetting the door set-downsA roller door needs somewhere to close against. That is in the drawings too.
  • No fall away from the buildingThe slab can be perfect and the site can still flood it.

Get your free quote

Tell us today. Hear back within one working day.

Start with five quick details, that is all we need to get going. Prefer to talk it through? Call us, or drop into a showroom.
  1. Your details
  2. About your shed
about 30 seconds

Your address tells us the local wind zone, your council’s permit rules and the delivery for your block. If your address does not appear in the list, just type it in.

No obligation. Your quote is tailored to your block and comes back within one working day.