
Any time
Shed words explained.
The words you will hear from us, from the concreter, and from the building surveyor. In plain English, with drawings, so you never have to nod along.
The parts of a shed
Where each part sits.
Tap a word to read what it means.
Roof shapes
Four shapes you will hear about.
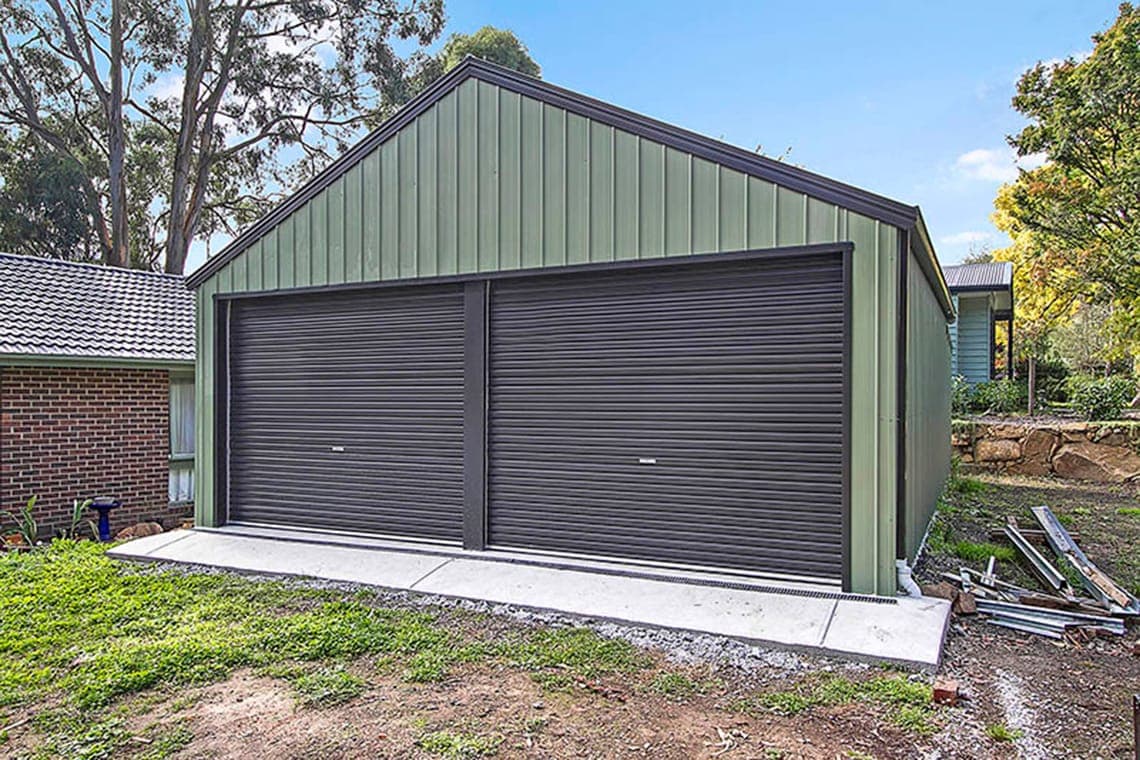
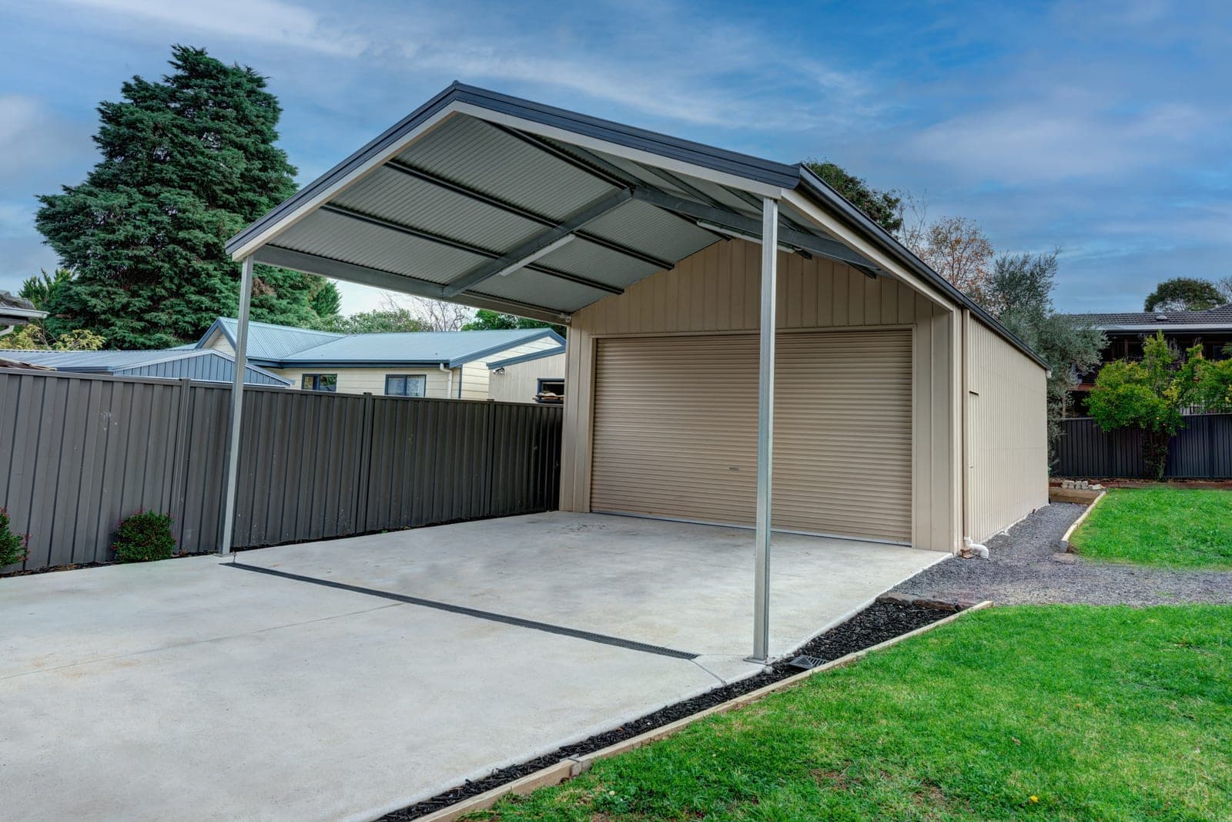
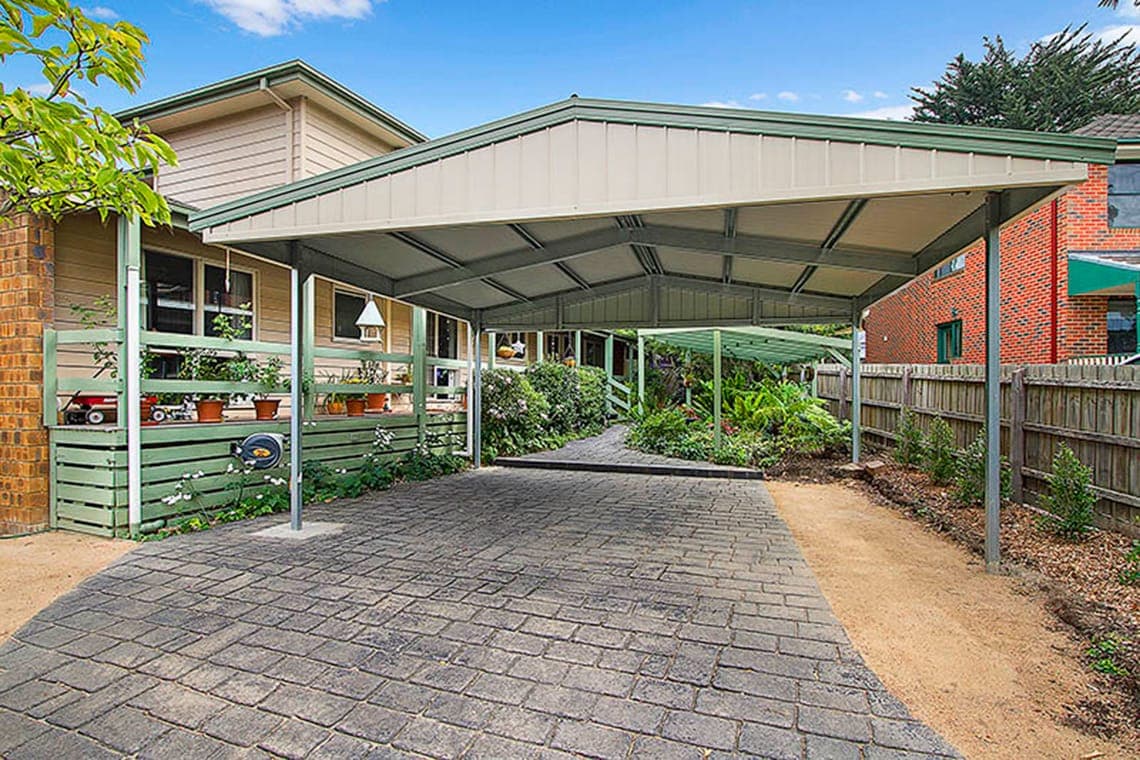
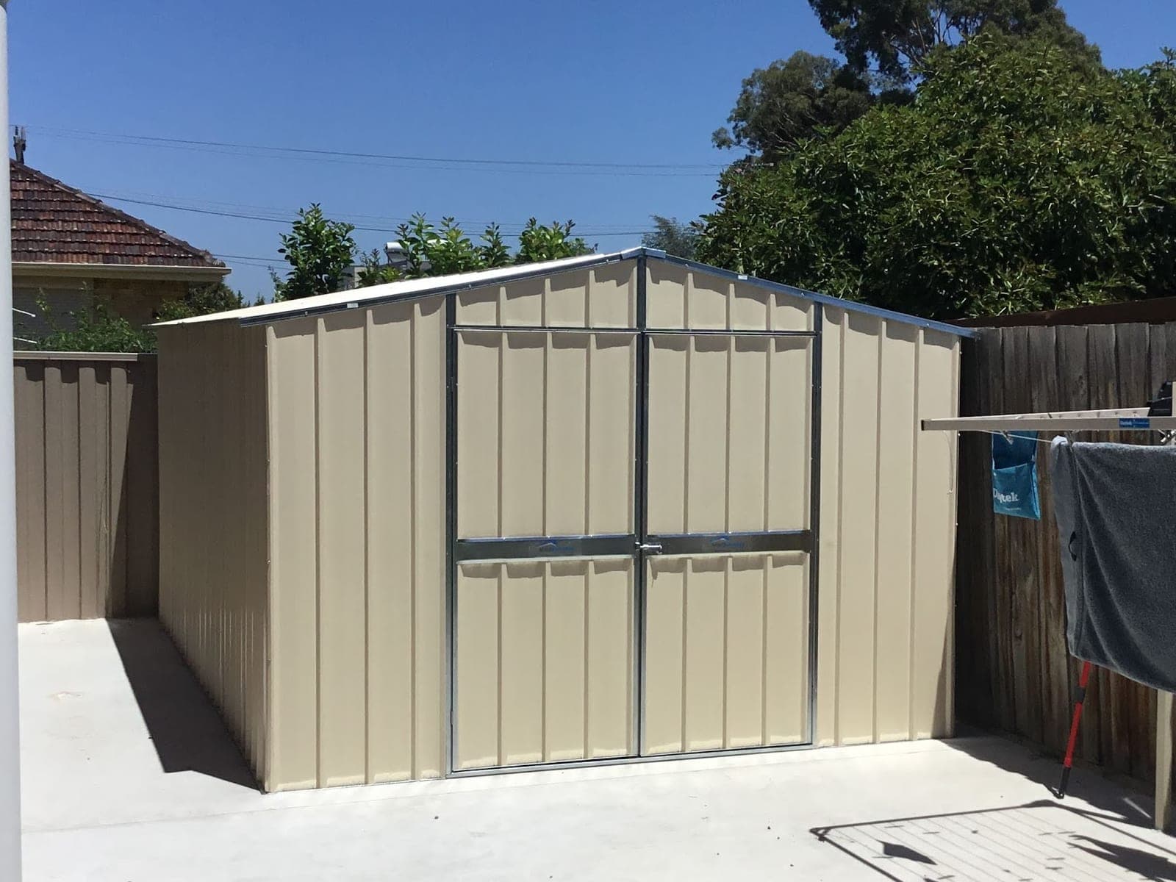
- GableTwo slopes meeting at a ridge.
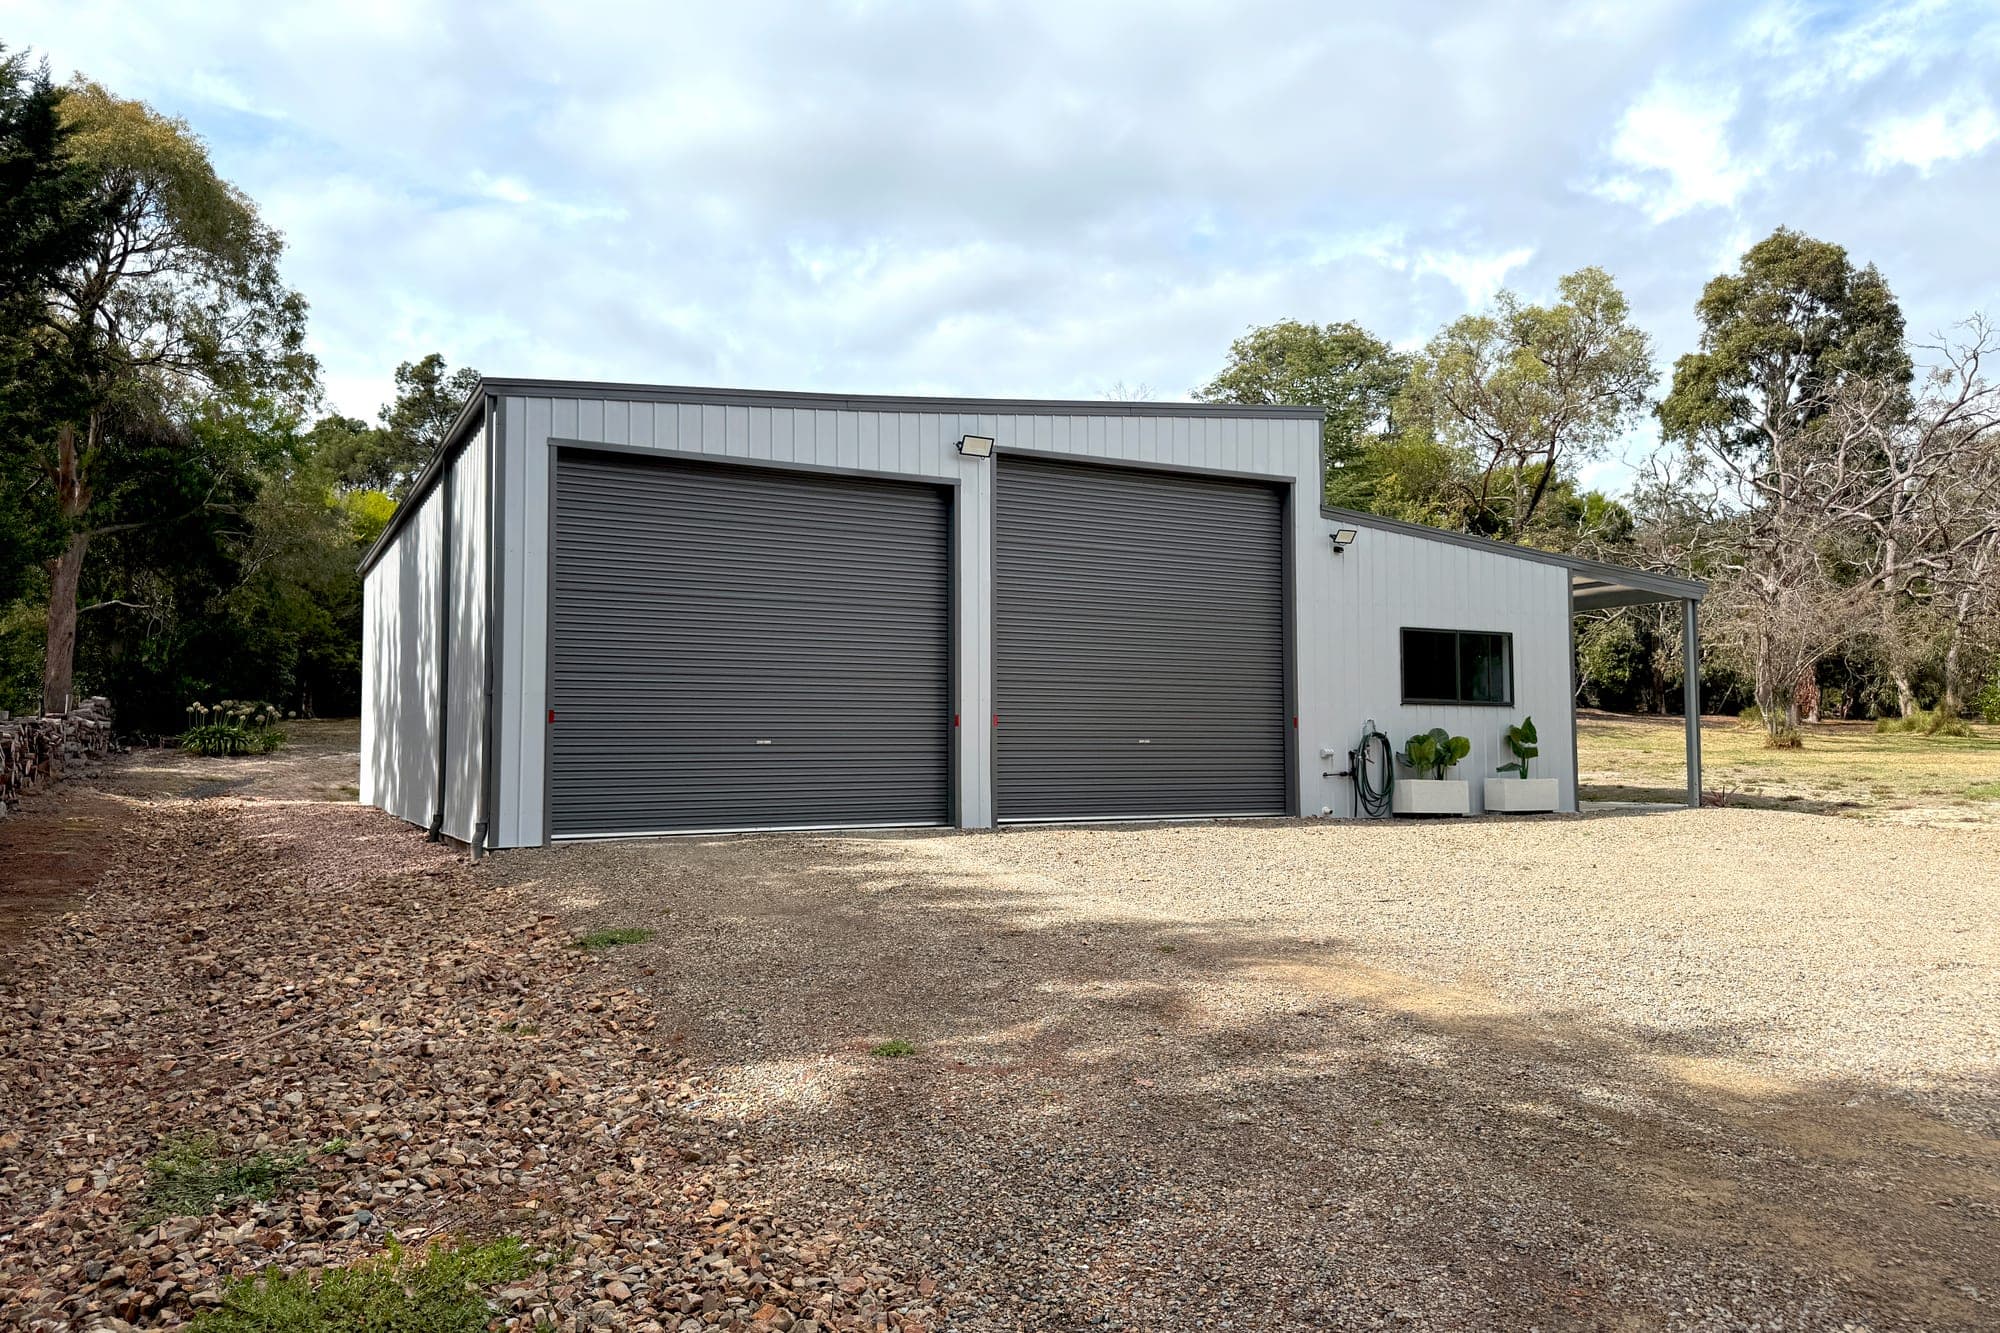
- SkillionOne slope, high on one side.
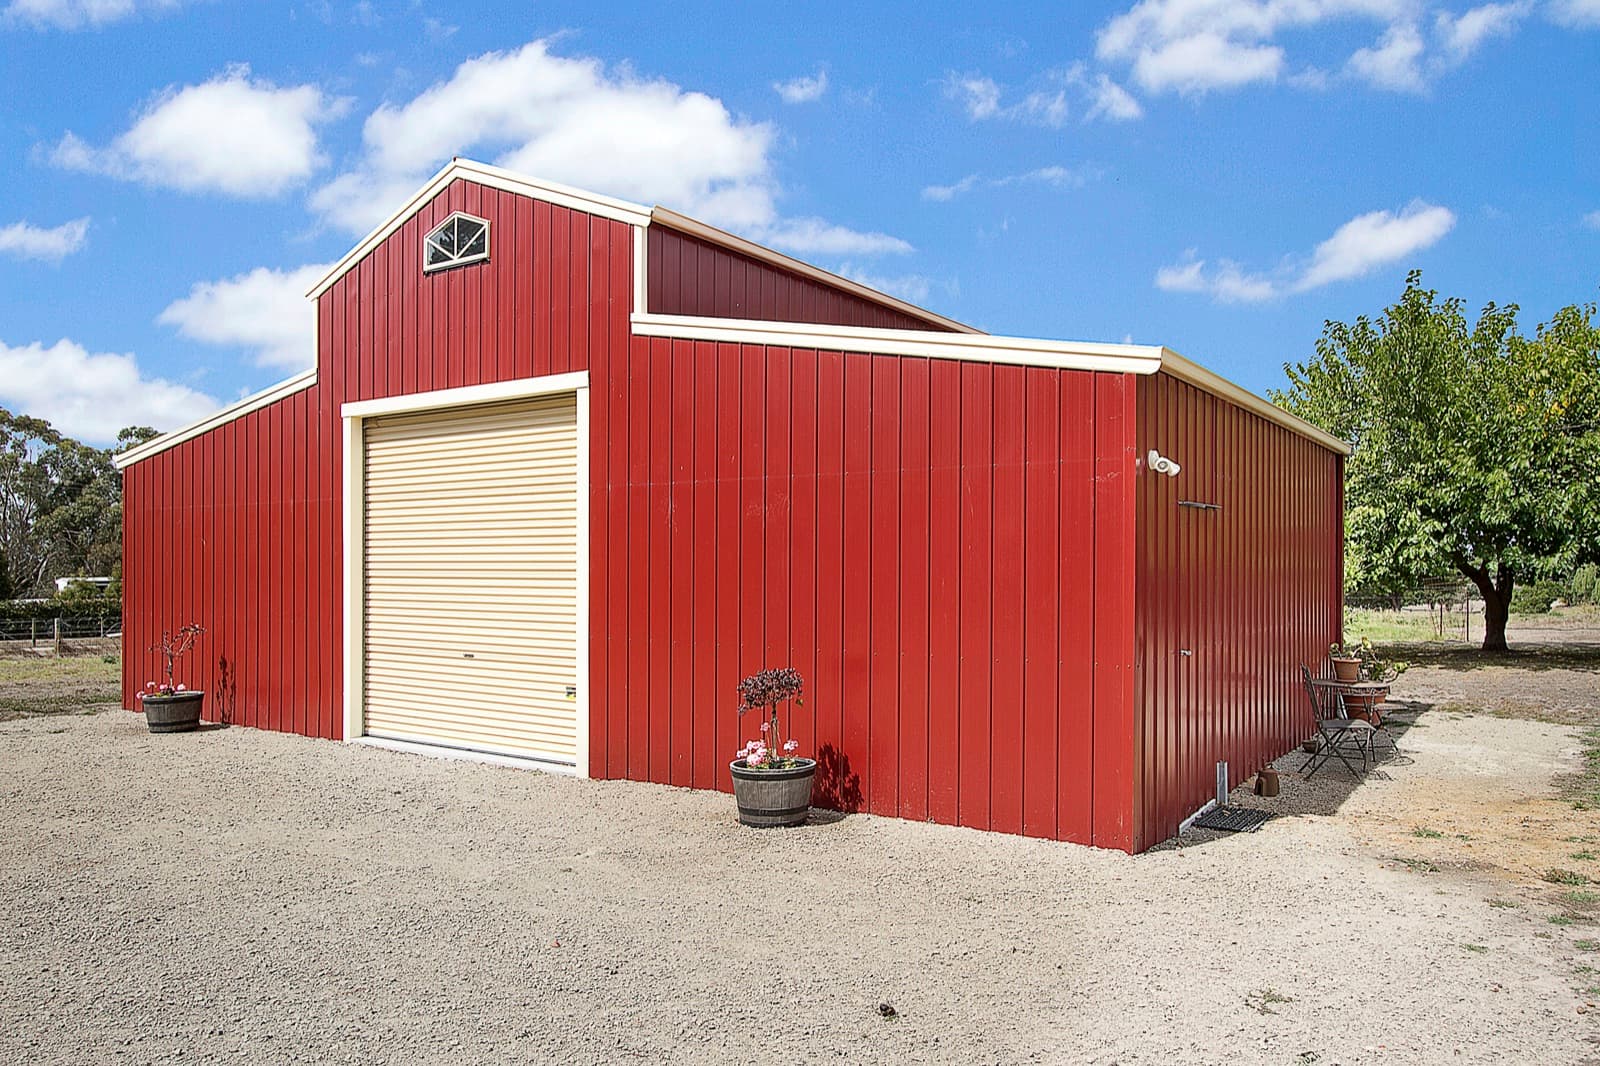
- Dutch gableA gable with a small hip at each end.
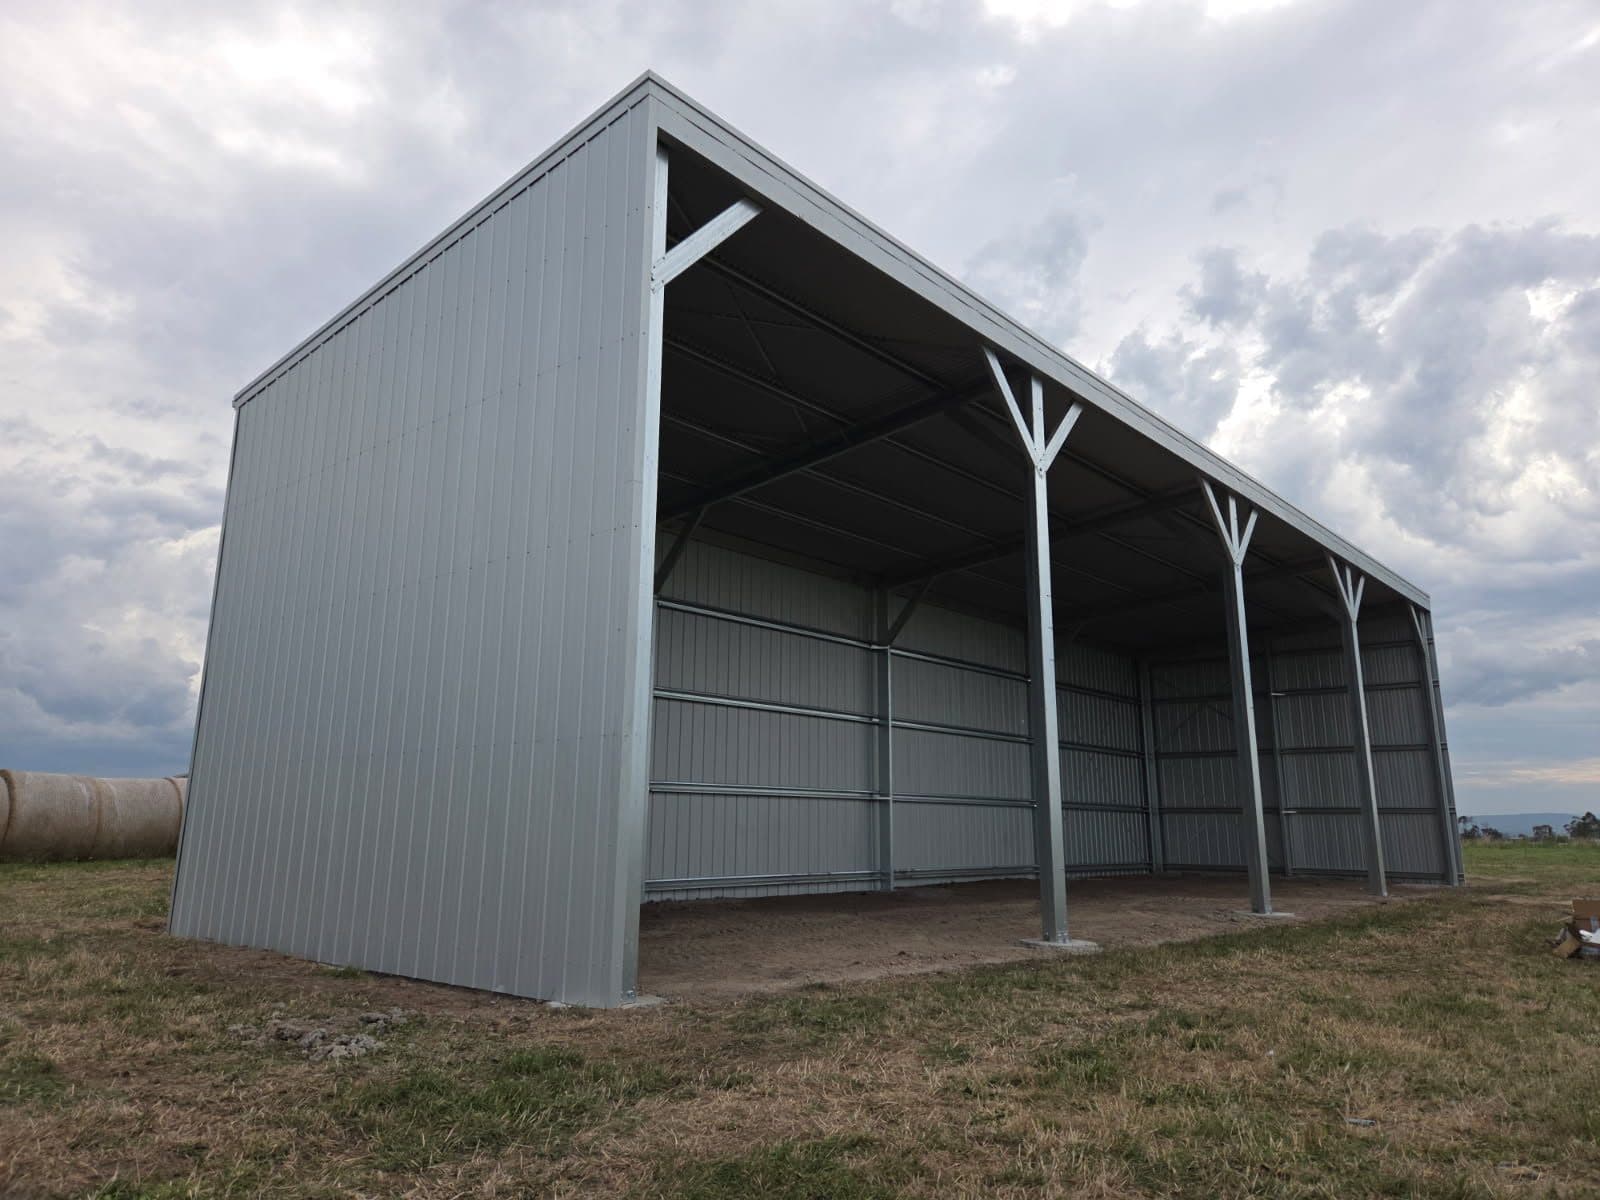
- AwningA roof off one side, no walls. Also a sideport.
All the words
Grouped by topic.
The frame
- Portal frame
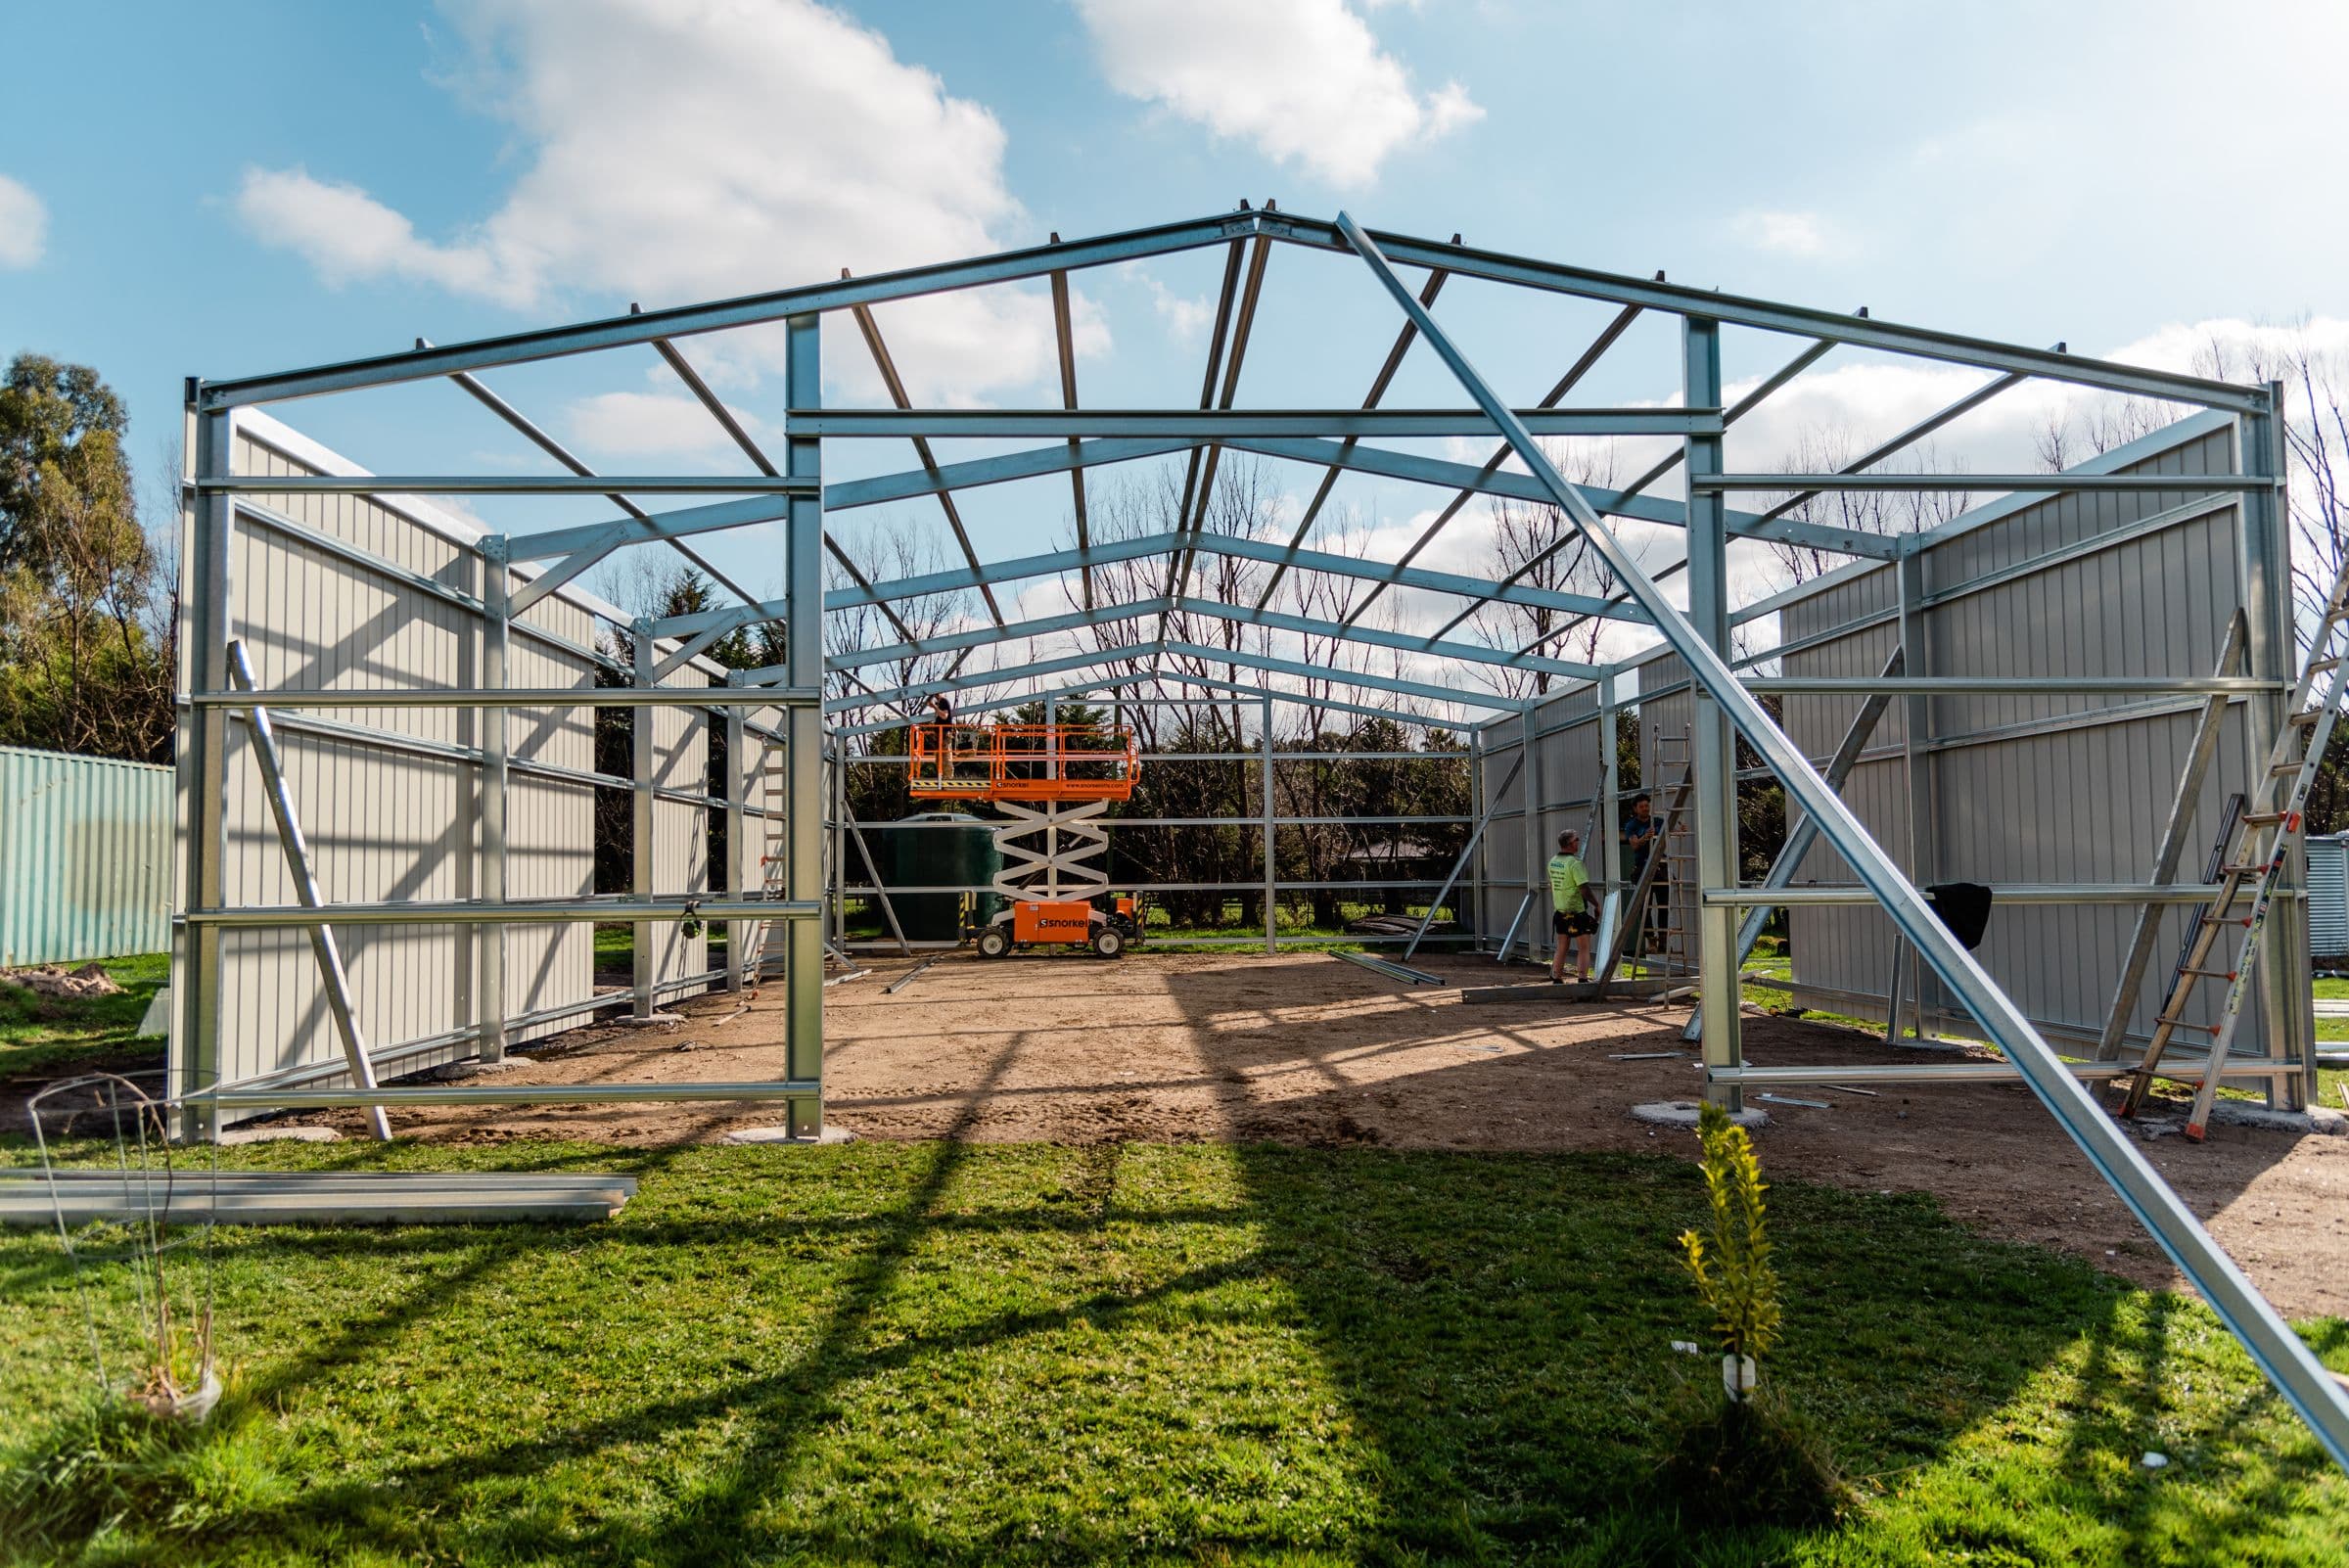
- The main steel frame: two columns and the rafters joining them, standing like a doorway. The building is a row of these, one per bay, tied together.
- Column
- The upright steel post of the frame, from the footing up to the knee.
- Rafter
- The sloping member of the frame that carries the roof from the wall up to the ridge.
- Knee
- The joint where the wall column meets the roof rafter. It carries a lot of load. David Lloyd’s face-to-face knee connection, which is still in our buildings, was designed to make this joint stronger.
- Apex
- The highest point of the roof, where the two slopes of a gable meet.
- Eave
- The edge of the roof where it overhangs the wall. Where the gutter goes.
- Purlin
- The horizontal steel members that run across the rafters along the roof. The roof sheeting fixes to them.
- Girt
- The horizontal steel members that run between the columns along the walls. The wall sheeting fixes to them. The wall equivalent of a purlin.
- Bay
- The space between two frames along the length of the building. A double garage is usually two bays wide; a farm shed might be four or five bays long. Bays are how the length of a building is described.
- Span
- The width of the building from wall to wall, across the frame. Bays give the length; the span gives the width.
Roof and walls
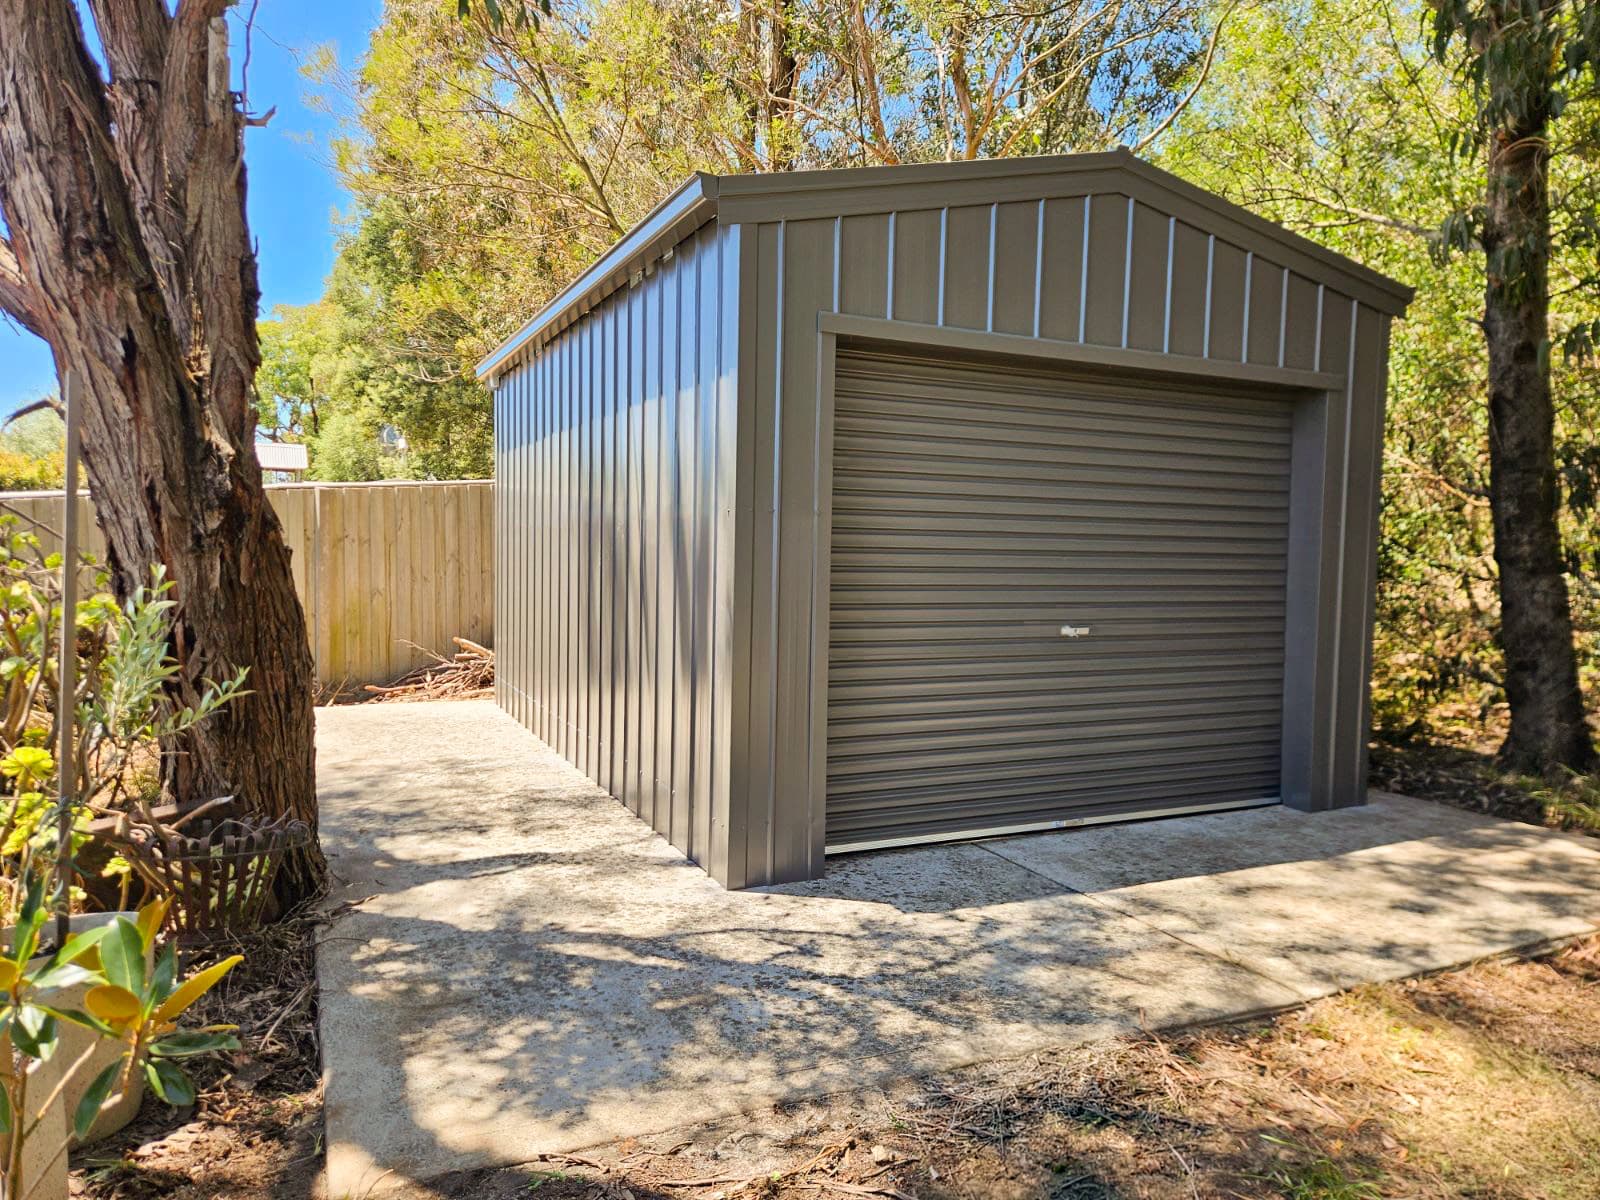
- Gable
- The classic pitched roof: two slopes meeting at a ridge, with a triangle of wall at each end. The most common roof on our garages and sheds.
- Skillion
- A roof with a single slope, high on one side and low on the other. Common on carports and lean-tos, and on sheds that need to sit close to a boundary.
- Dutch gable
- A gable roof with a small hip at each end, so the point of the gable sits on a short slope and stops short of the eave. A softer look than a plain gable.
- Awning
- A roof off one side of the building with no walls under it. Covered space for the trailer, the wood pile or the dog. Also called a lean-to or a sideport.
- Lean-to
- See awning. A roof off the side of the building, sloping away from it, with no walls of its own.
- Roof pitch
- How steep the roof is, given in degrees. A steeper pitch sheds water faster and gives more height inside; a lower pitch keeps the building lower against a fence or a house.
- Flashing
- The folded strips of steel that seal the joins: along the ridge, around doors, at the corners. Where water would otherwise get in.
- COLORBOND®
- Pre-painted steel made by BlueScope, in a range of standard colours. Used for the roof, walls, trims and doors on our garages, sheds, carports and barns. You can mix colours.
- Zincalume®
- Unpainted steel with a zinc and aluminium coating, silver in colour. The other option to COLORBOND® for roofs and walls.
Buildings and doors
- Garaport
- A garage with a carport roof in front of it, all one building. See garaports.
- Sideport
- An open bay beside a garage, under a roof off its side. Another name for an awning. See sideports.
- Roller door
- The big door that rolls up into a drum above the opening. The usual door on a garage. Comes in a range of widths and heights, and in COLORBOND® colours.
- PA door
- Personal access door. A normal-sized door in the wall so you can walk in without lifting the roller door.
- Mezzanine
- A second level inside the building, over part or all of the floor area. Storage above, working space below. Needs the wall height to make it worth standing up on.
The ground
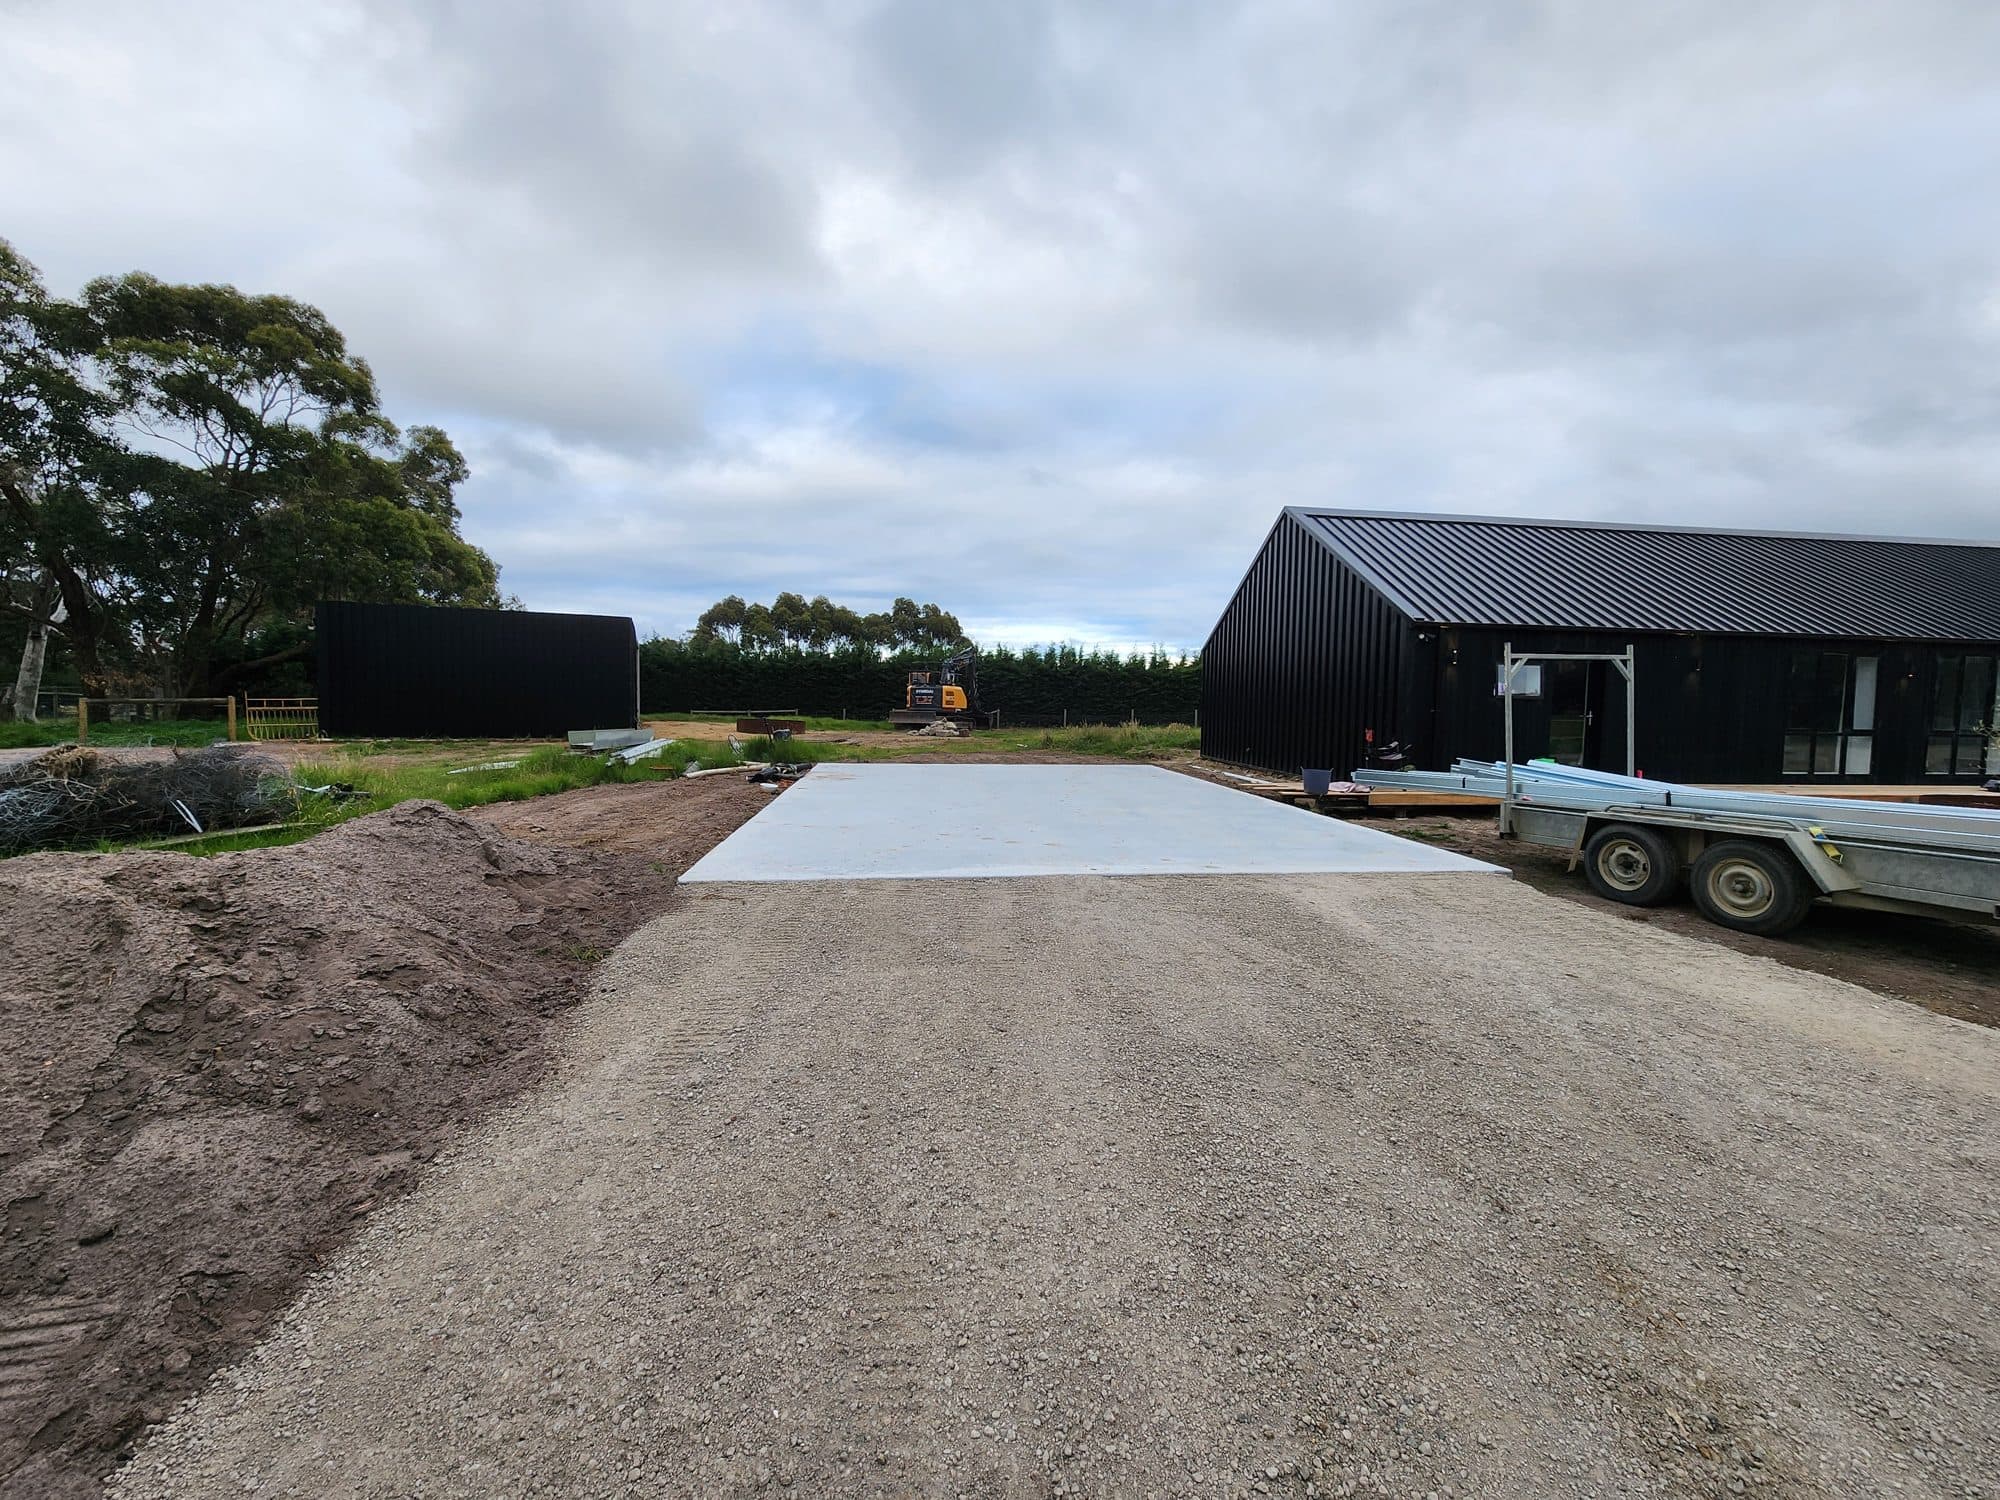
- Slab
- The concrete floor the building bolts down to. Poured by your concreter to the engineering drawings, after the permit is issued and the inspection is passed. See the concrete slab guide.
- Footing
- The part of the concrete that goes down into the ground under the frame, taking the load. With a permit, the building surveyor inspects it before anything is poured.
- Pad footing
- A block of concrete under each post, used where there is no full slab. Common for carports and rural sheds, and possible for any building.
- Easement
- A strip of your land that a water authority or council has rights over, usually for pipes or drains. Building over one needs their approval and is best avoided. It shows on your title.
Permits and people
- Building permit
- The approval that says the building may be built. In Victoria it is issued by a private building surveyor, and it is required for anything over 10 square metres. Our permit team can assist you through it. See permit help.
- Planning permit
- Your council’s permission for how the land is used. It is separate from the building permit and is not always needed, but when it is, it comes first. Our team will flag whether it is likely to apply to your block.
- Building surveyor
- The registered professional who assesses your plans, issues the building permit, and carries out the inspections. Yours is named on your permit.
- Final inspection
- The building surveyor’s last inspection, once the building is finished.
- Engineering
- The calculations and drawings that prove the building will stand up on your site, under your wind and snow conditions. Every kit is engineered for the site it is going on.
- Wind rating
- The classification of how much wind a site is exposed to, which the engineering is designed to. Depends on where you are, how open the site is, and what is around it. Worked out for your site as part of the engineering.
- BAL
- Bushfire Attack Level. A rating of how exposed a site is to bushfire. Where it applies, it affects which materials can be used. Our team deals with it as part of the permit.
- Owner-builder
- An owner who takes on the legal responsibility for the building work on their own land, doing it themselves, managing trades, or both. In Victoria, over $20,000 of work needs a certificate of consent. See choose who builds it.
- Registered builder
- A builder registered in Victoria who takes on the legal responsibility for the build. We can introduce builders we have worked with for years, and you engage and pay them directly.
- Asset protection permit
- A permit some Victorian councils ask for before building work starts, to protect the footpath, kerb, nature strip and drains out the front. It usually needs an application fee and proof of public liability insurance, and sometimes a refundable bond. The rules vary between councils, so check with yours.
- Certificate of consent
- In Victoria, the Building and Plumbing Commission’s approval for an owner to act as owner-builder when the building work is over $20,000. It has to be in place before the building permit is issued.
Missing one? If someone has used a word on you that is not here, ask. Tell us on your quote request or on the phone, and we will explain it and add it to this page.
Get your free quote
Tell us today. Hear back within one working day.
Start with five quick details, that is all we need to get going. Prefer to talk it through? Call us, or drop into a showroom.